
Price Reduction
Address
7257 Sleepy Hollow Drive, Archdale, NC
Price
$ 315,000
Property Attributes
- MLS#1219882
- TypeSingle Family
- Listing Status Active
- CountyRANDOLPH
- CityArchdale
- NeighborhoodPine Grove Forest Estates
- Zip27263
- StyleHouse
- Year Built1972
- Taxes$ 1762
- Price$ 315,000
- Bedrooms3
- Full Bathrooms3
- Half Bathrooms0
- Sqr Footage2344
- Lot Size0.54 Acres
Data Source:
Triad MLS (TRIADMLS)
Property Description
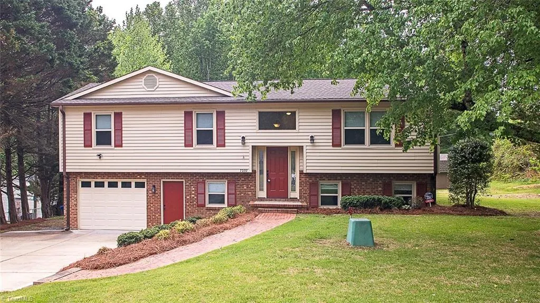
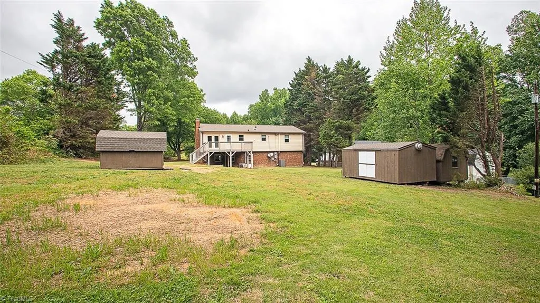
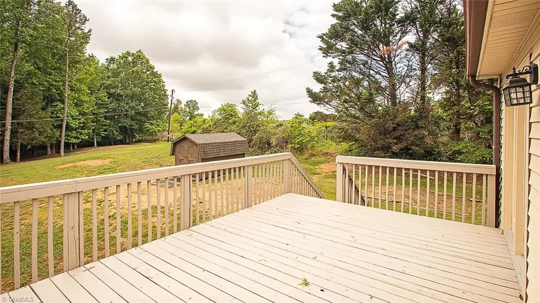
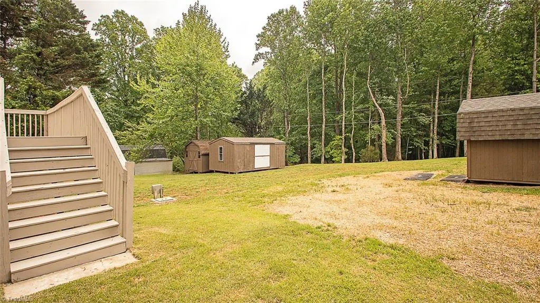
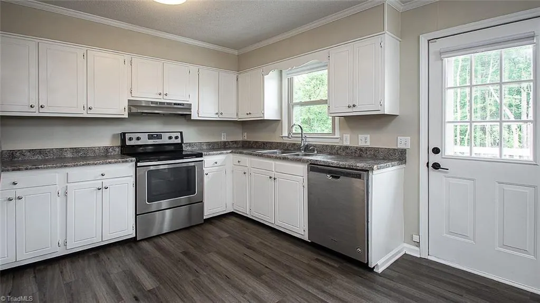
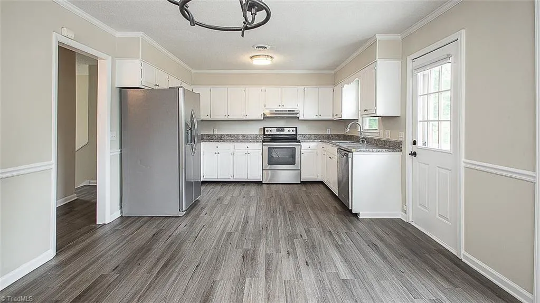
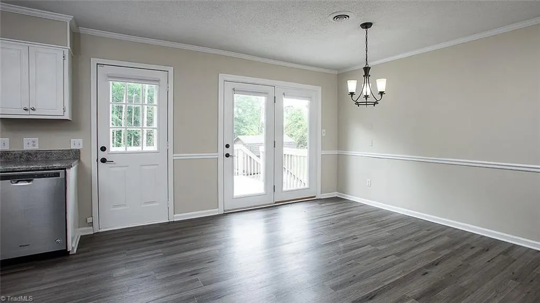
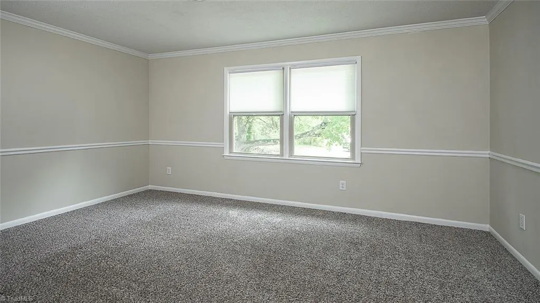
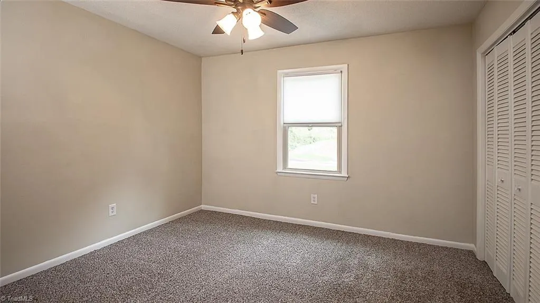
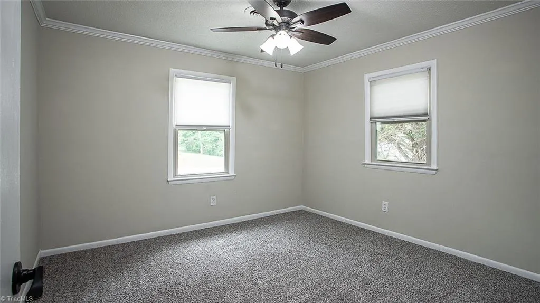
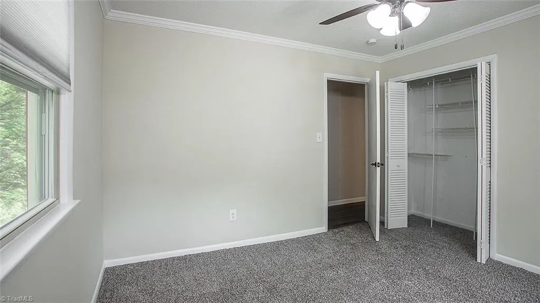
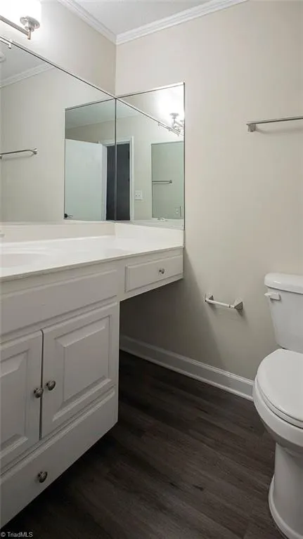
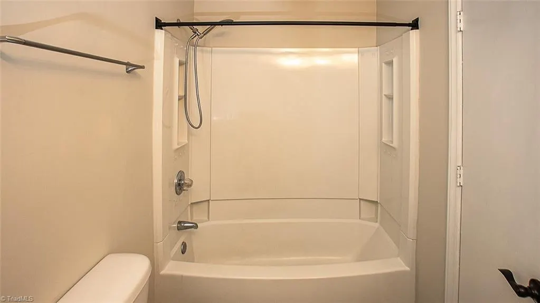
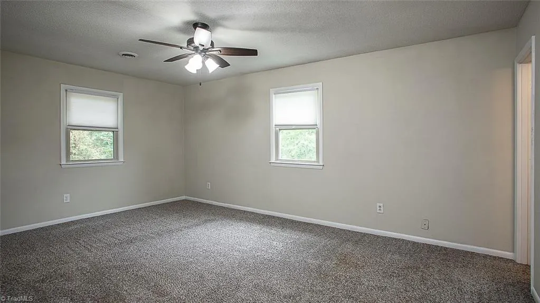
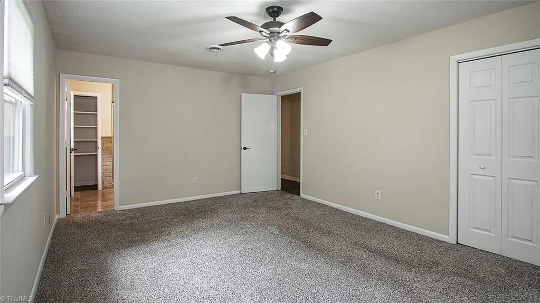
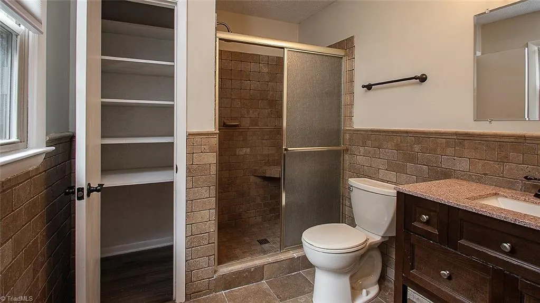
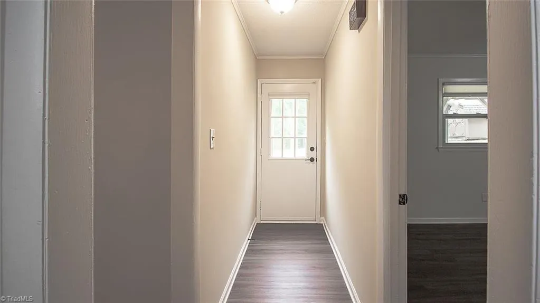
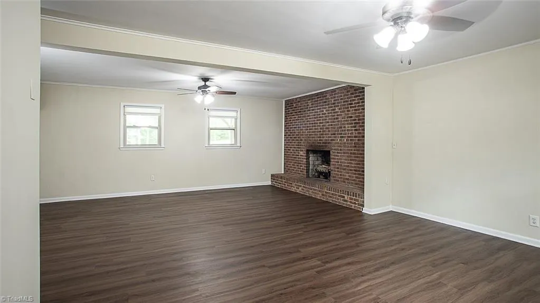
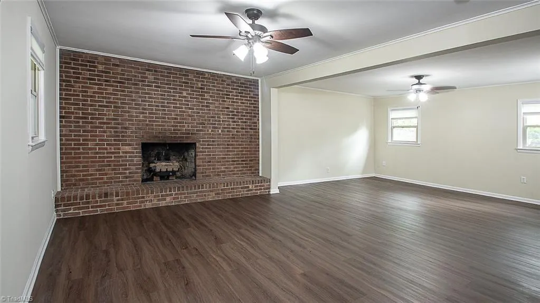
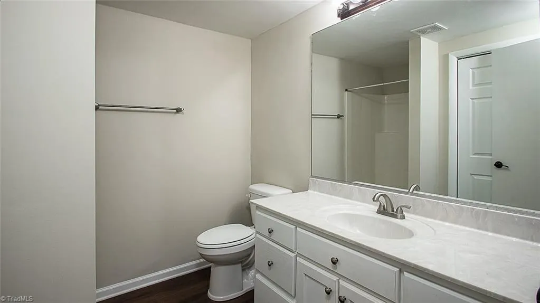
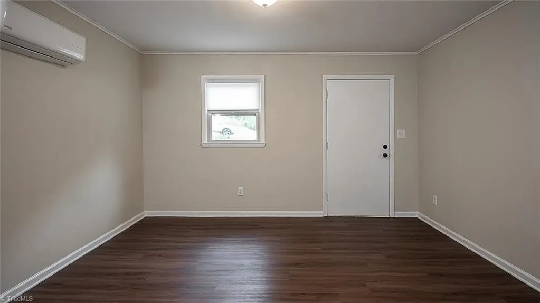
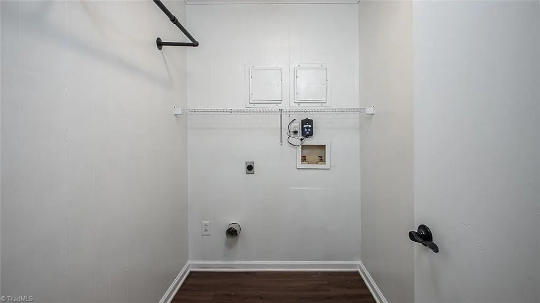
Well maintained 3 BR 3 BA split foyer home in established neighborhood. Property is recently renovated and features new interior paint throughout, stainless kitchen appliances (to remain as shown), finished basement with large den perfect for entertaining, designated office space (basement), washer/dryer hookup, 1 car attached garage, rear deck, and 3 detached storage buildings. Home is move in ready. No HOA, schedule your showing today!
| Elementary School | Middle School | High School |
|---|---|---|
| Call School Board Elementary School | Call School Board Middle School | Call School Board High School |
| Price History | |
|---|---|
| 5/15/2026 | Listed $334,000 |
| 8/1/2026 | 2$328,000 |
| 9/2/2026 | 4$315,000 |
General Features
| Sewer | Septic Tank |
|---|---|
| Heating | Heat Pump,Electric,Propane |
| Cooling | Central Air |
| Appliances | Electric Water Heater |
| Zoning | RR |
| Garage Spaces | 1 |
| Pool Features | None |
| Construction Materials | Brick,Vinyl Siding |
| Exclusions | Leased Amerigas Propane Tank |
| Year Built | 1972 |
| Levels | Multi/Split |
| Property Subtype | Stick/Site Built |
| County | Randolph |
| Property Type | Residential |
| HOA | No |
| Subdivision Name | Pine Grove Forest Estates |
| Other Structures | Storage |
| Total Rooms | 9 |
| Full Baths | 3 |
| Status | Active |
| Directions | From HWY 62 East,turn right on Harlow Rd,then right on Grove Forest Drive and left on Sleepy Hollow Rd. Property will be the last house on the left. |
| High School | Call School Board |
| City | Archdale |
| Listing Terms | Cash,Conventional,FHA,USDA Loan,VA Loan |
| Elementary School | Call School Board |
| Tax Annual Amount | 1762 |
| Middle/Junior High School | Call School Board |
| Structure Type | House |
| Standard Status | Active |
| Attic Description | Pulldown Stairs |
| Fenced | No |
| Pool Y/N | No |
| Heated Finished SqFt Below Grade | 965 |
Interior Features
| Interior Amenities | Ceiling Fan(s),Dead Bolt(s) |
|---|---|
| Flooring | Carpet,Tile,Vinyl |
| Total Fireplaces | 1 |
| Fireplace Features | Basement |
| Above Grade Finished Area | 1379 |
| Laundry Features | Dryer Connection,In Basement,Washer Hookup |
| Total Bedrooms | 3 |
| Below Grade Finished Area | 965 |
| Total Baths | 3 |
| Energy Features | Insulated Windows,Storm Doors |
| Heating Fuel | Electric,Propane Gas |
| Water Heater | Electric |
| Primary On Main | No |
Exterior Features
| Fencing | None |
|---|---|
| Parking Features | Driveway,Garage,Paved,Garage Door Opener,Attached |
| Water Source | Well |
| Foundation Details | Slab |
| Building Area Total | 2344 |
| Lot Size Acres | 0.54 |
| Door Features | Storm Door(s) |
| Garage Description | Attached Garage |
Amenities
- Foreclosure
- Views
- Short Sale
- New Construction
- Adult 55+
- Lease To Own
- No HOA Fees
- Furnished
- Primary On Main
- Air Conditioning
- Seller Finance
- Green
- Fixer Upper
- Horse
- Golf
- Fireplace
- Deck
- Garage
- Basement
- Pool
Property vs Single Family Average in 27263
Price
Taxes
Year Built
Visits
 © 2026 Triad MLS, Inc. All rights reserved. IDX information is provided exclusively for personal, non-commercial use, and may not be used for any purpose other than to identify prospective properties consumers may be interested in purchasing. Information is deemed reliable but not guaranteed. This site will be monitored for "scraping" and any use of search facilities of data on the site other than by potential buyers/sellers is prohibited. All Sale data is for informational purposes only and
