
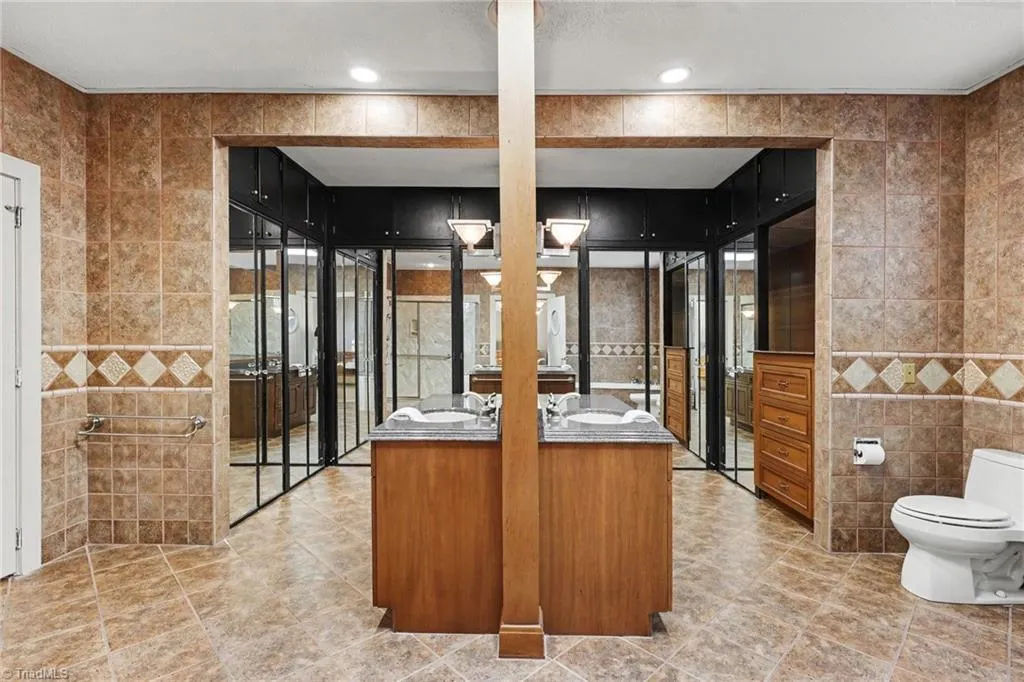
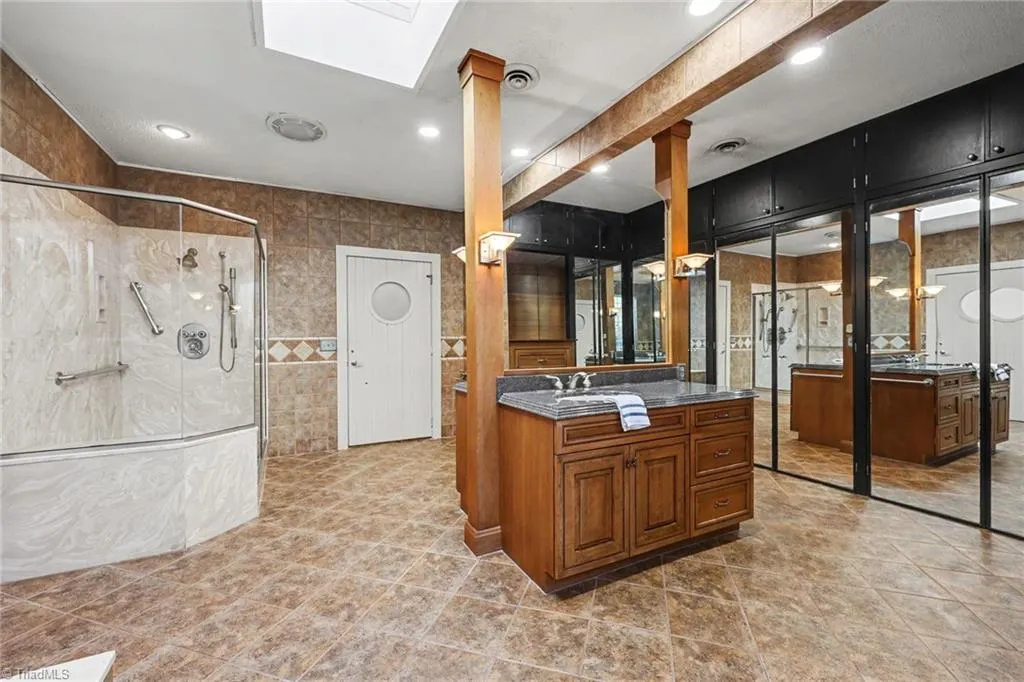
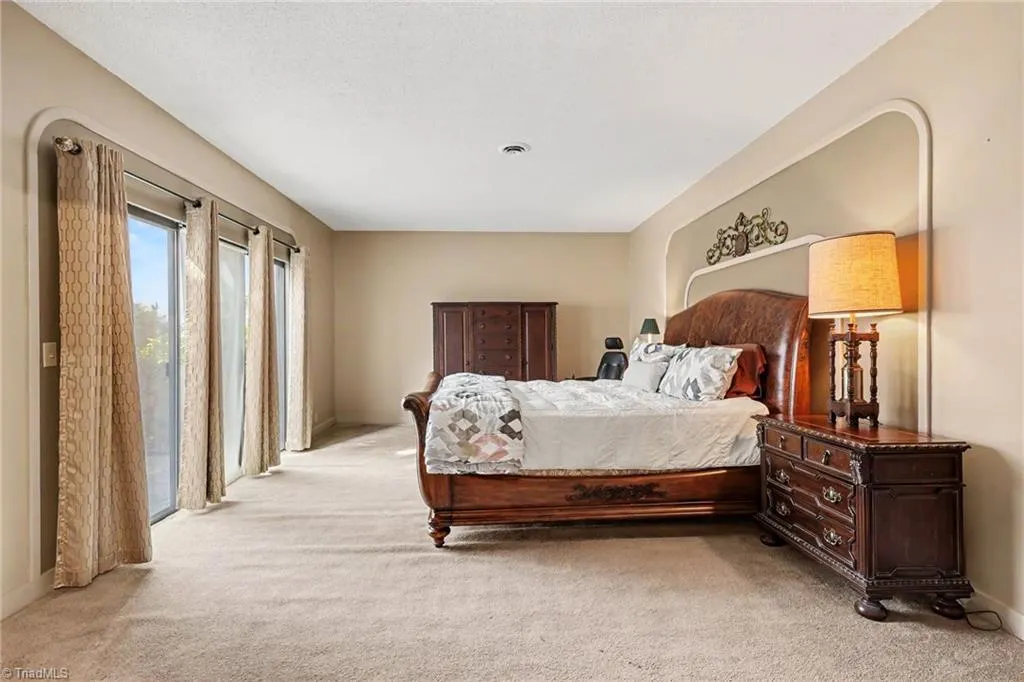
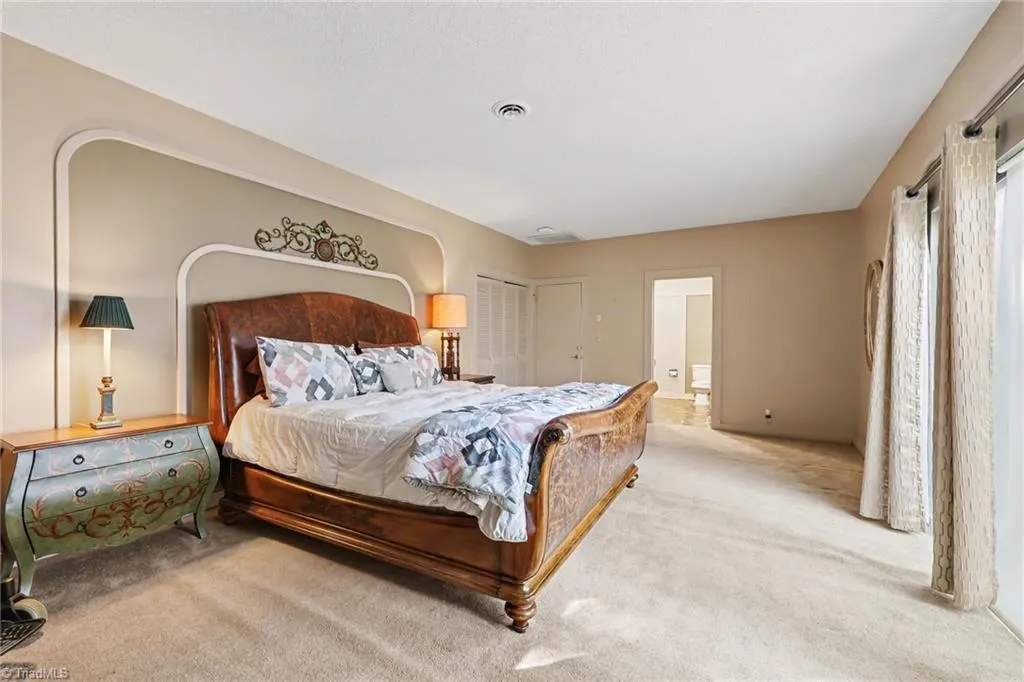
Primary on Main
Address
5427 Tallwood Estates Drive, Thomasville, NC
Price
$ 605,000
Property Attributes
- MLS#1224519
- TypeSingle Family
- Listing Status Active
- CountyRANDOLPH
- CityThomasville
- NeighborhoodTallwood Estates
- Zip27360
- StyleHouse
- Year Built1976
- Taxes$ 2587
- Price$ 605,000
- Bedrooms2
- Full Bathrooms3
- Half Bathrooms0
- Sqr Footage3942
- Lot Size2.08 Acres
Data Source:
Triad MLS (TRIADMLS)
Property Description
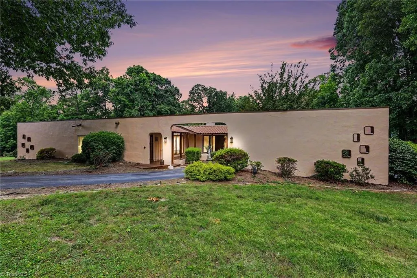
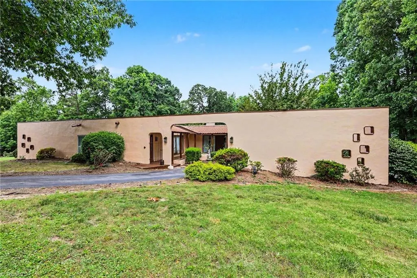
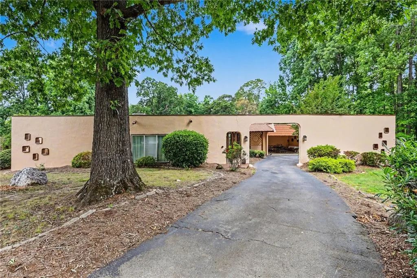
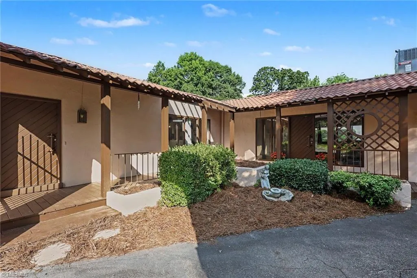
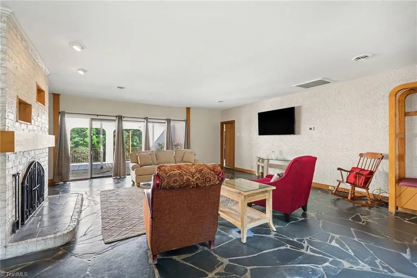
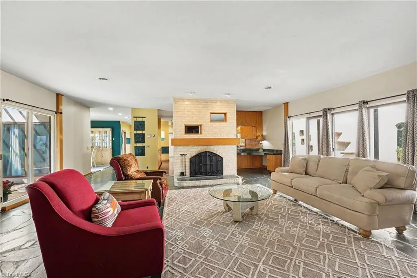
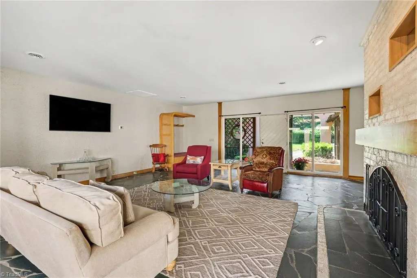
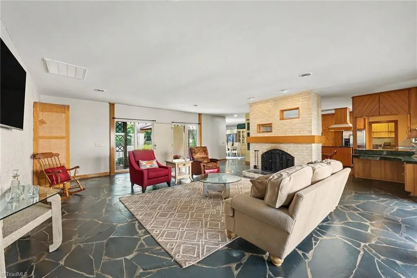
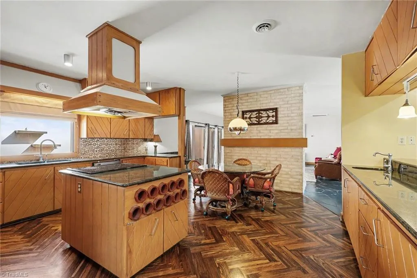
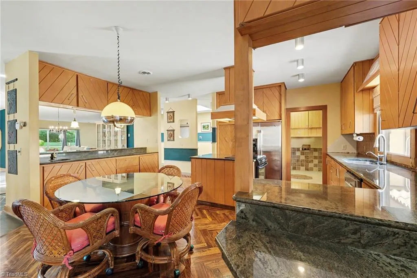
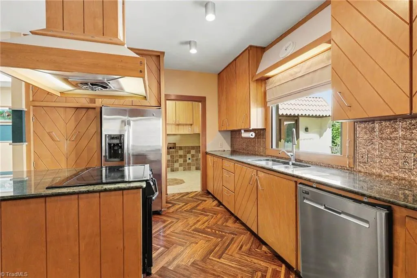
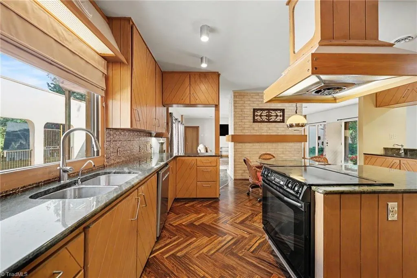
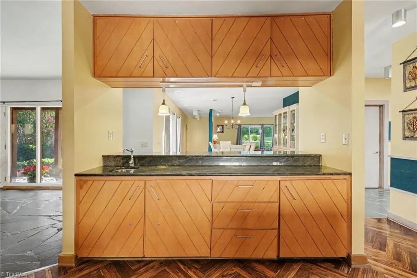
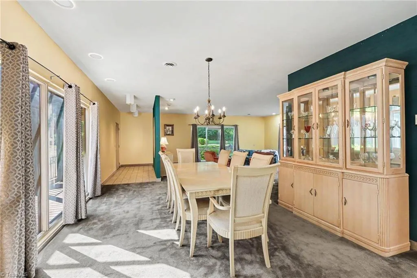
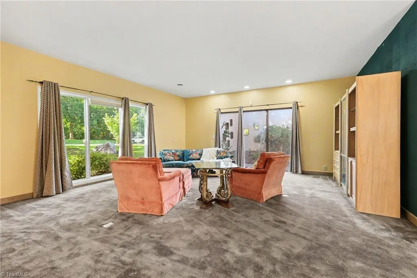
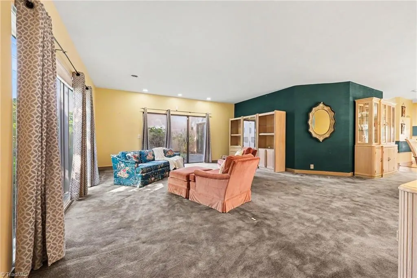
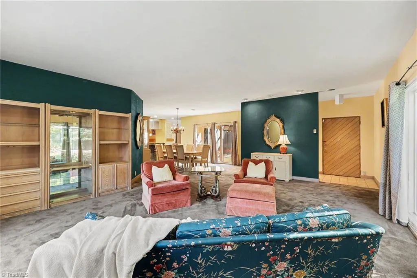
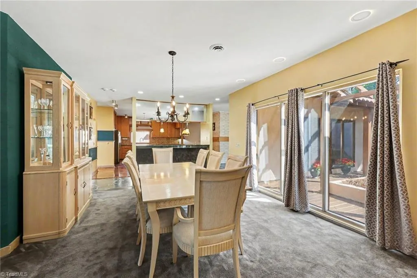
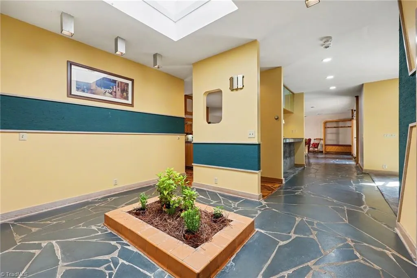
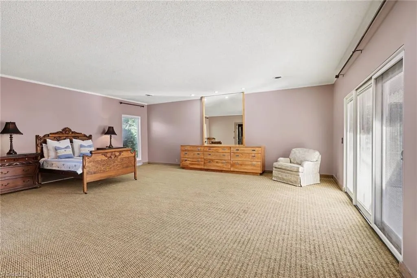
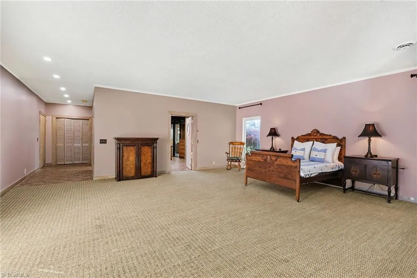
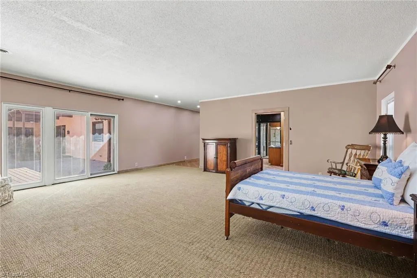
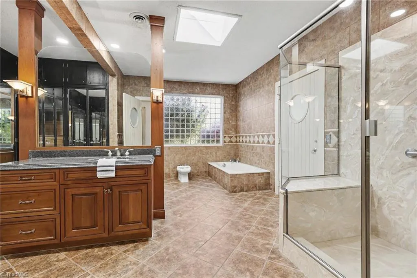
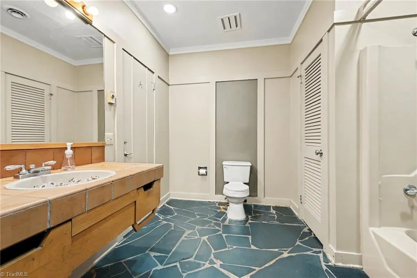
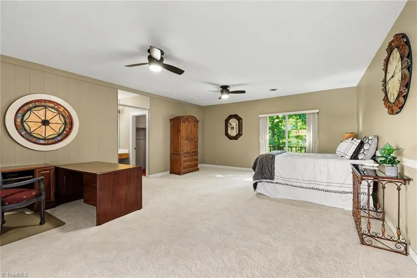
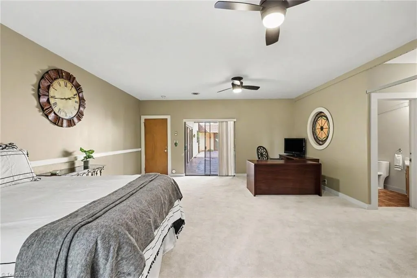
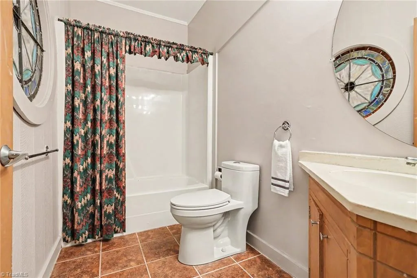
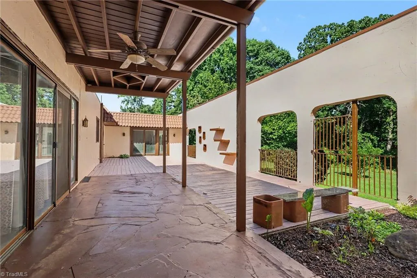
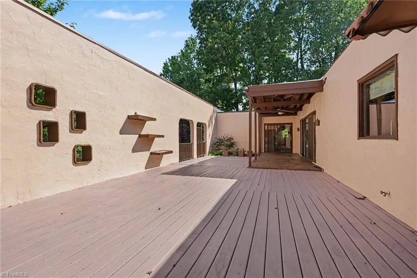
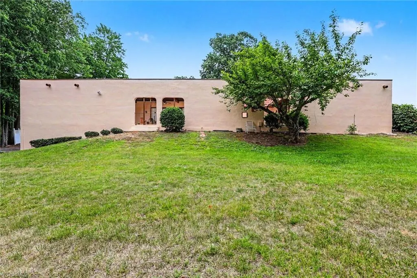
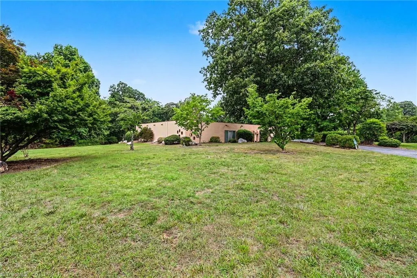
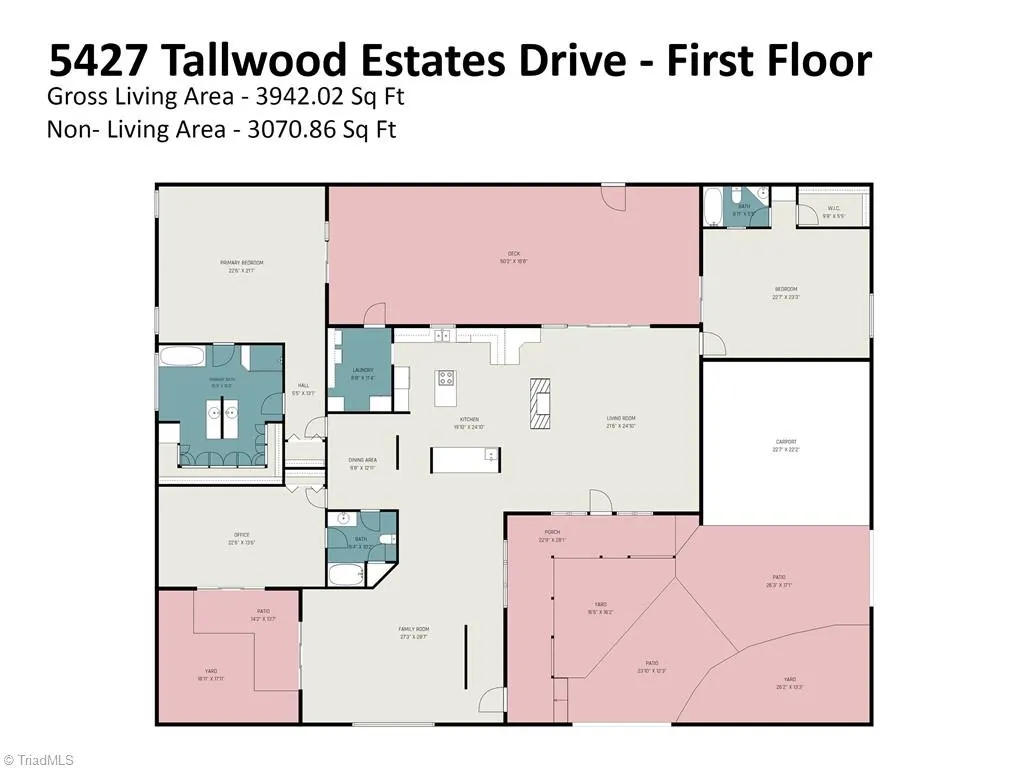
Discover timeless Mediterranean architecture and modern luxury in this magnificent single-level estate. Spanning over 3,900 heated SQFT on just over 2 acres, this home offers effortless living with grand entertaining spaces. A private courtyard is perfect for relaxing or dining. Inside, the massive living room features rich slate floors, flowing into a beautiful kitchen with stunning herringbone hardwoods and custom cabinetry. Each oversized bedroom serves as a private retreat, uniquely boasting its own dedicated en suite bathroom. Out back, a large, private deck creates the ultimate outdoor oasis. Recent updates have been made to the HVACs, water heaters, roof, and electrical. This home combines single-story convenience, architectural distinction, and acreage with a prime location convenient to the entire Triad!
| Price History | |
|---|---|
| 6/15/2026 | Listed $605,000 |
General Features
| Sewer | Septic Tank |
|---|---|
| Heating | Fireplace(s),Forced Air,Natural Gas |
| Cooling | Central Air |
| Appliances | Electric Water Heater |
| Zoning | RR |
| Garage Spaces | 3 |
| Pool Features | None |
| Construction Materials | See Remarks |
| Year Built | 1976 |
| Levels | One |
| Property Subtype | Stick/Site Built |
| County | Randolph |
| Property Type | Residential |
| HOA | No |
| Subdivision Name | Tallwood Estates |
| Full Baths | 3 |
| Status | Active |
| Directions | From US-29/US-70 take Old Thomasville Rd exit. Head south on Old Thomasville Rd. In 0.9 miles turn left onto Prospect Church Rd. In approximately 0.4 miles turn left onto Tallwood Estate Drive. Home |
| City | Thomasville |
| Tax Annual Amount | 2587 |
| Virtual Tour | https://next-door-photos.vr-360-tour.com/e/RroBn2-Rc5Q/e?accessibility=false&dimensions=false&hidelive=true&share_button=false&t_3d_model_dimensions=false |
| Structure Type | House |
| Standard Status | Active |
| Pool Y/N | No |
Interior Features
| Interior Amenities | Built-in Features,Kitchen Island,Separate Shower |
|---|---|
| Basement | Unfinished |
| Flooring | Carpet,Stone,Wood |
| Total Fireplaces | 1 |
| Fireplace Features | Living Room |
| Above Grade Finished Area | 3942 |
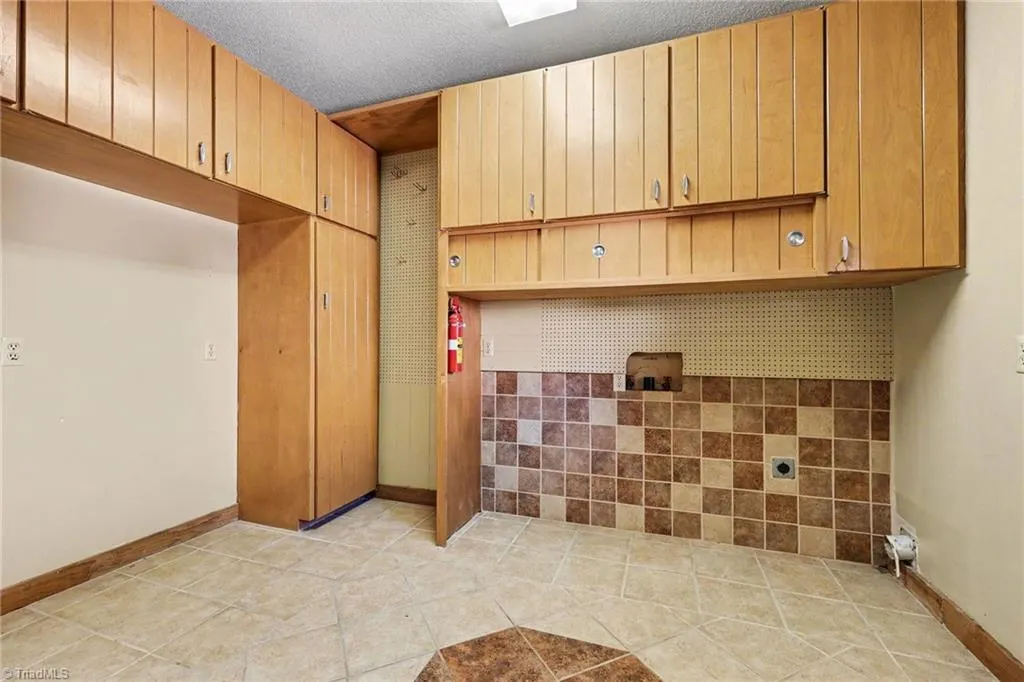
| Laundry Features | Dryer Connection,Main Level,Washer Hookup |
| Total Bedrooms | 2 |
| Main Level Bathrooms | 3 |
| Total Baths | 3 |
| RoomBasementArea | 580 |
| Heating Fuel | Natural Gas |
| Water Heater | Electric |
| Primary On Main | Yes |
| Unfinished Square Feet Basement | 580 |
Exterior Features
| Exterior Amenities | Balcony |
|---|---|
| Parking Features | Carport,Driveway,Garage,Paved,Circular Driveway,Garage Door Opener,Attached Carport,Basement |
| Water Source | Public |
| Foundation Details | Slab |
| Building Area Total | 4522 |
| Lot Size Acres | 2.08 |
| Garage Description | Attached Carport,Basement Garage |
Amenities
- Foreclosure
- Views
- Short Sale
- New Construction
- Adult 55+
- Lease To Own
- No HOA Fees
- Furnished
- Primary On Main
- Air Conditioning
- Seller Finance
- Green
- Fixer Upper
- Horse
- Golf
- Fireplace
- Deck
- Garage
- Basement
- Pool
Property vs Single Family Average in 27360
Price
Taxes
Year Built
Visits
 © 2026 Triad MLS, Inc. All rights reserved. IDX information is provided exclusively for personal, non-commercial use, and may not be used for any purpose other than to identify prospective properties consumers may be interested in purchasing. Information is deemed reliable but not guaranteed. This site will be monitored for "scraping" and any use of search facilities of data on the site other than by potential buyers/sellers is prohibited. All Sale data is for informational purposes only and
