
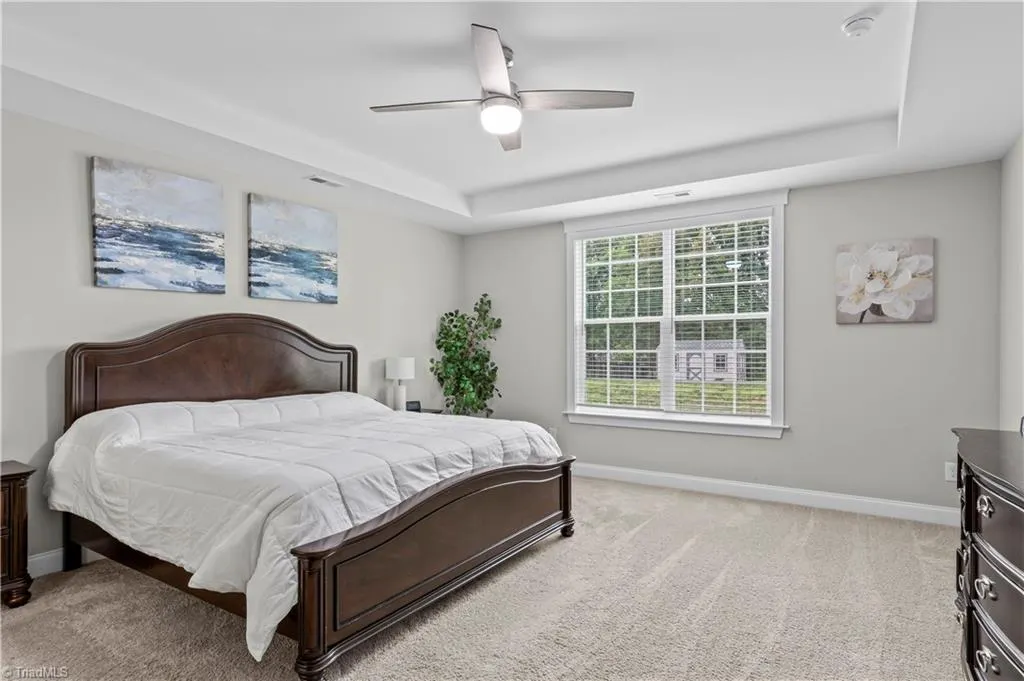
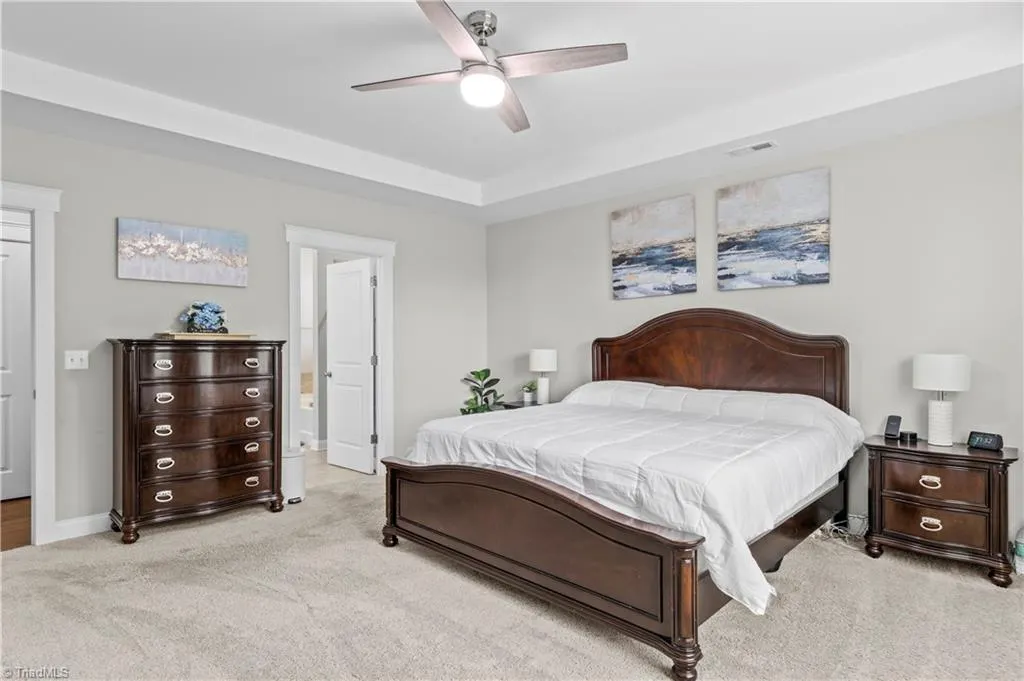
Price Reduction - Primary on Main
Address
8003 Hacker Drive, Stokesdale, NC
Price
$ 639,900
Property Attributes
- MLS#1228899
- TypeSingle Family
- Listing Status Active
- CountyGUILFORD
- CityStokesdale
- NeighborhoodDawn Acres
- Zip27357
- StyleHouse
- Year Built2022
- Taxes$ 4711
- Price$ 639,900
- Bedrooms4
- Full Bathrooms3
- Half Bathrooms1
- Sqr Footage3774
- Lot Size0.48 Acres
Data Source:
Triad MLS (TRIADMLS)
Property Description
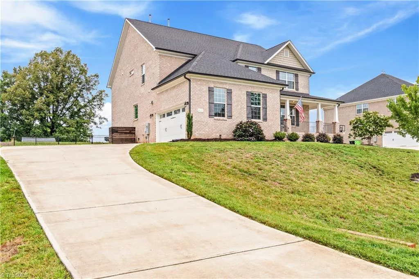
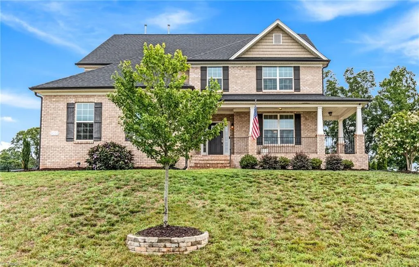
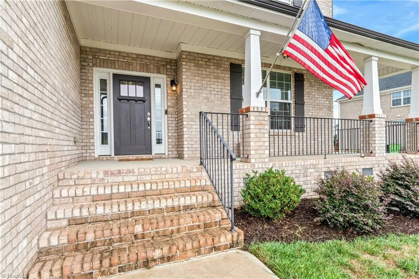
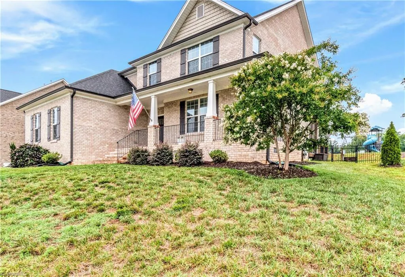
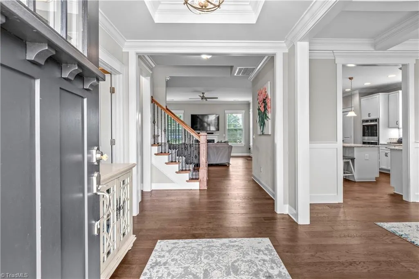
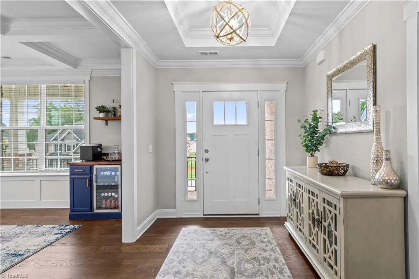
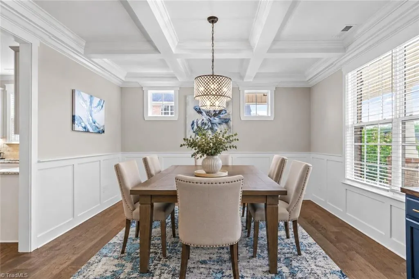
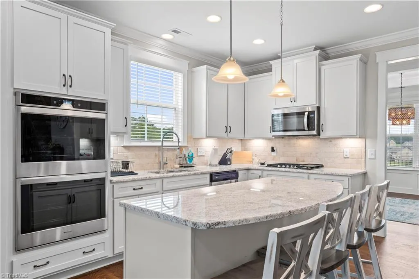
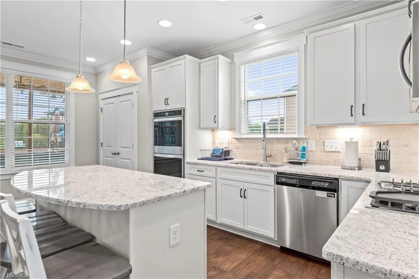
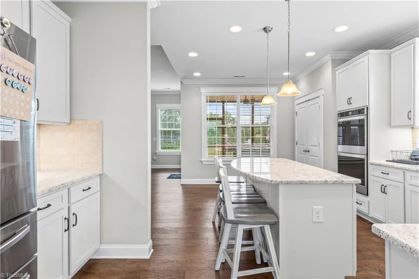
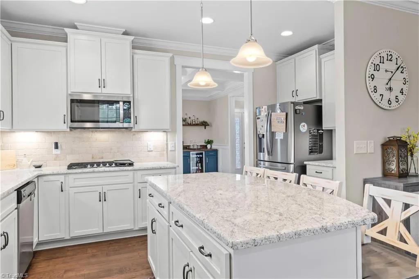
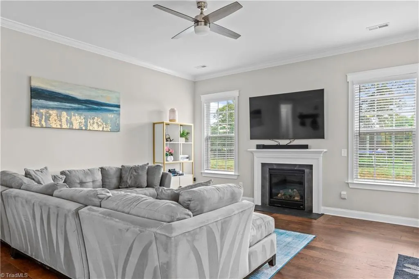
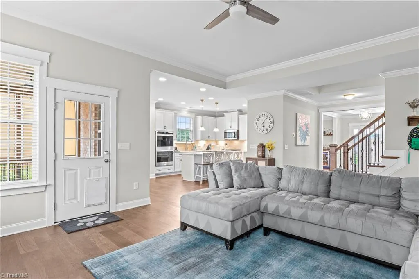
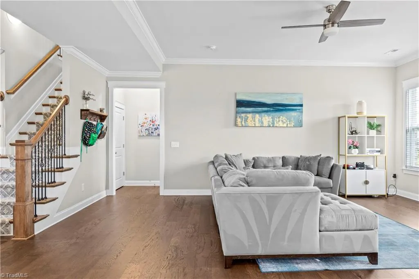
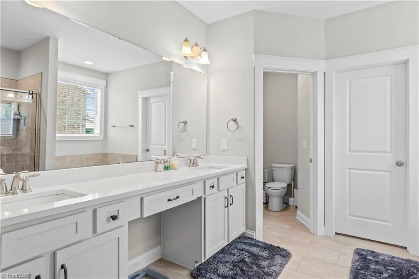
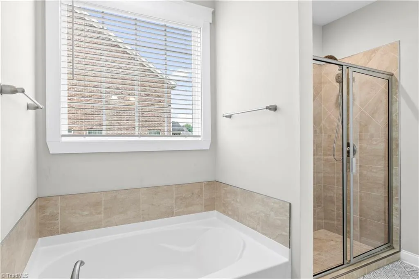
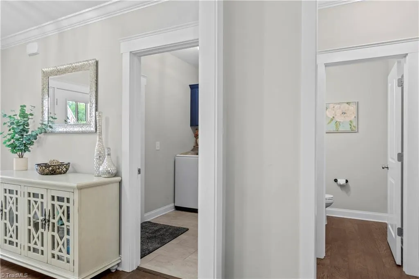
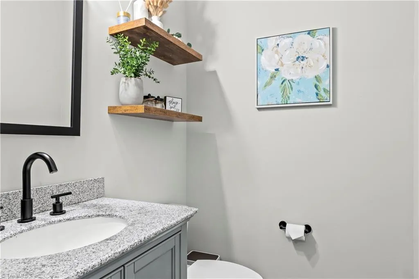
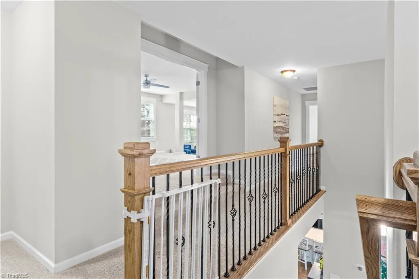
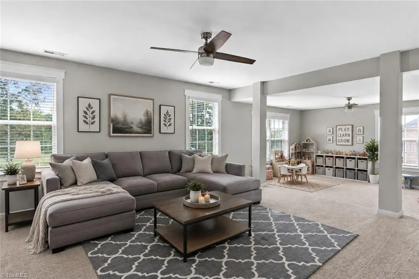
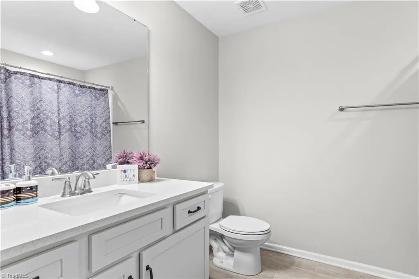
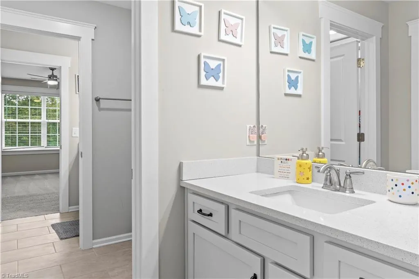
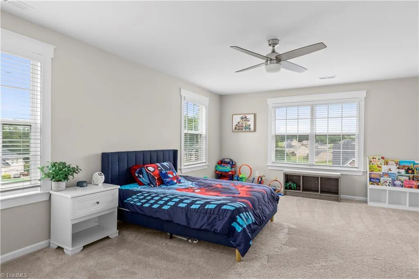
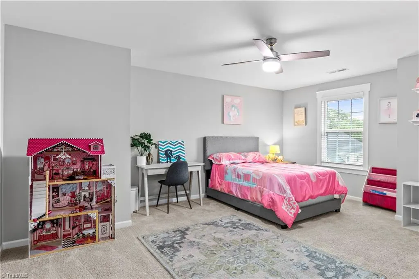
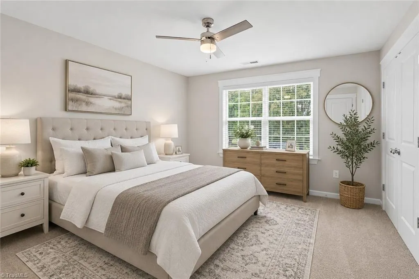
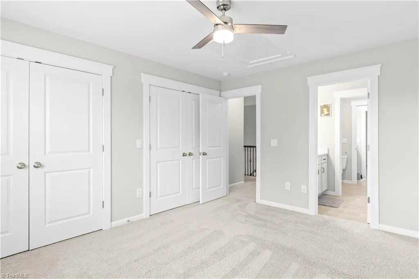
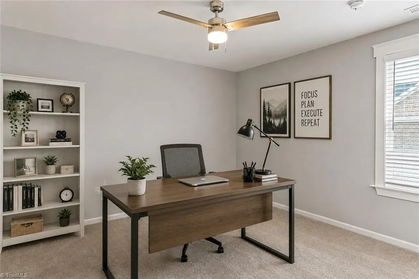
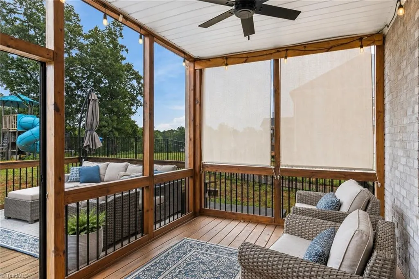
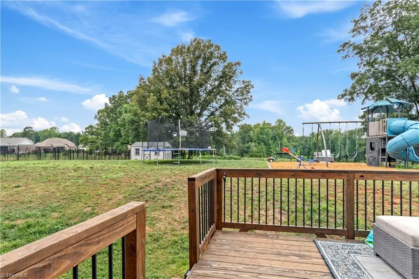
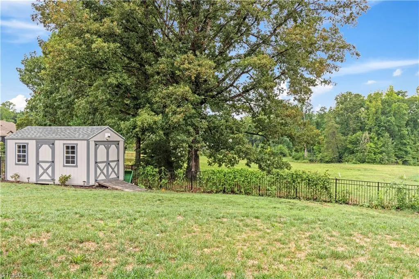
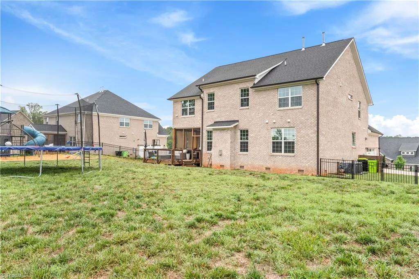
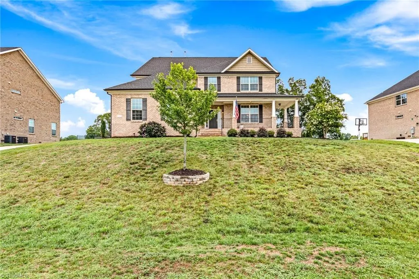
Welcome to this beautifully appointed 4-bedroom, 3.5-bath Brick Dawn Acres home featuring spacious living areas, and all the extras you’ve been looking for! The open-concept floor plan showcases a gourmet kitchen with stainless steel appliances, including a Smart double oven, large island, and seamless flow into the inviting family room. The elegant dining room features a coffered ceiling & crown molding. The main-level primary suite offers a relaxing retreat with a tray ceiling and spa-like bath with double vanity, garden tub, and separate shower. Additional highlights include a private office, loft/bonus space, and plenty of room for family & guests. Enjoy outdoor living from the screened porch and rear deck overlooking the fenced backyard & storage building. Home features a 2-car garage with EV charging plug. The location is convenient to PTI Airport, highways, dining, and shopping. Don’t miss your opportunity to make it yours!
| Elementary School | Middle School | High School |
|---|---|---|
| Stokesdale Elementary School | Northwest Guilford Middle School | Northwest High School |
| Price History | |
|---|---|
| 7/24/2026 | Listed $650,000 |
| 8/12/2026 | 1$647,500 |
| 9/8/2026 | 2$639,900 |
General Features
| Sewer | Septic Tank |
|---|---|
| Heating | Forced Air,Multiple Systems,Natural Gas |
| Cooling | Central Air,Multi Units |
| Appliances | Microwave,Oven,Dishwasher,Double Oven,Gas Cooktop,Gas Water Heater |
| Zoning | PD-R |
| HOA Fee | 80.54 |
| Garage Spaces | 2 |
| Pool Features | None |
| Security Features | Carbon Monoxide Detector(s),Smoke Detector(s) |
| Construction Materials | Brick |
| Year Built | 2022 |
| Levels | Two |
| Property Subtype | Stick/Site Built |
| Assoc Fee Paid Per | Monthly |
| County | Guilford |
| Property Type | Residential |
| HOA | Yes |
| Subdivision Name | Dawn Acres |
| Other Structures | Storage |
| Total Rooms | 11 |
| Full Baths | 3 |
| Status | Active |
| Directions | From NC Highway 68 N,Turn right onto Haw River Rd. Turn left onto Front Nine Dr. Turn right onto Hacker Dr. Welcome home to 8003 Hacker Dr. |
| High School | Northwest |
| City | Stokesdale |
| Listing Terms | Cash,Conventional,FHA,VA Loan |
| Elementary School | Stokesdale |
| Tax Annual Amount | 4711.24 |
| Middle/Junior High School | Northwest Guilford |
| Structure Type | House |
| Standard Status | Active |
| Additional School Info Zone | Call to Confirm |
| Attic Description | Access Only,Pulldown Stairs |
| Fenced | Yes |
| Pool Y/N | No |
| Porch Y/N | Yes |
Interior Features
| Interior Amenities | Ceiling Fan(s),Dead Bolt(s),Soaking Tub,Kitchen Island,Pantry,Separate Shower,Solid Surface Counter,Vaulted Ceiling(s) |
|---|---|
| Basement | Crawl Space |
| Flooring | Carpet,Engineered Hardwood,Tile |
| Total Fireplaces | 1 |
| Fireplace Features | Gas Log,Living Room |
| Above Grade Finished Area | 3774 |
| Half Baths | 1 |
| Laundry Features | Dryer Connection,Main Level,Washer Hookup |
| Total Bedrooms | 4 |
| Main Level Bathrooms | 2 |
| Total Baths | 4 |
| Energy Features | Insulated Doors,Insulated Windows |
| Heating Fuel | Natural Gas |
| Water Heater | Gas |
| Primary On Main | Yes |
Exterior Features
| Fencing | Fenced |
|---|---|
| Parking Features | Driveway,Garage,Paved,Garage Door Opener,Attached,Garage Faces Side |
| Lot Features | Severe,Subdivided,Sloped |
| Water Source | Public |
| Building Area Total | 3774 |
| Lot Dimensions | 100 x 210 x 100 x 210 |
| Lot Size Acres | 0.48 |
| Door Features | Insulated Doors |
| Garage Description | Attached Garage,Side Load Garage |
Amenities
- Foreclosure
- Views
- Short Sale
- New Construction
- Adult 55+
- Lease To Own
- No HOA Fees
- Furnished
- Primary On Main
- Air Conditioning
- Seller Finance
- Green
- Fixer Upper
- Horse
- Golf
- Fireplace
- Deck
- Garage
- Basement
- Pool
Property vs Single Family Average in 27357
Price
Taxes
Year Built
Visits
 © 2026 Triad MLS, Inc. All rights reserved. IDX information is provided exclusively for personal, non-commercial use, and may not be used for any purpose other than to identify prospective properties consumers may be interested in purchasing. Information is deemed reliable but not guaranteed. This site will be monitored for "scraping" and any use of search facilities of data on the site other than by potential buyers/sellers is prohibited. All Sale data is for informational purposes only and
