
New Construction - Eco Friendly

Address
407 Chesney Place, Thomasville, NC
Price
$ 356,920
Property Attributes
- MLS#1229157
- TypeSingle Family
- Listing Status Active
- CountyRANDOLPH
- CityThomasville
- NeighborhoodChesney
- Zip27360
- StyleTransitional
- Year Built2026
- Price$ 356,920
- Bedrooms5
- Full Bathrooms3
- Half Bathrooms0
- Sqr Footage2670
- Lot Size0.21 Acres
Data Source:
Triad MLS (TRIADMLS)
Property Description
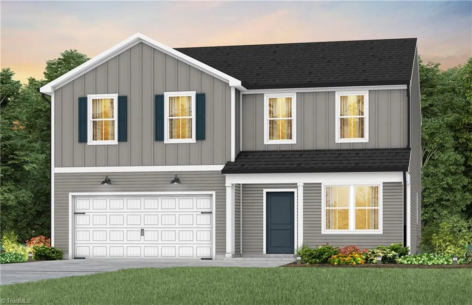
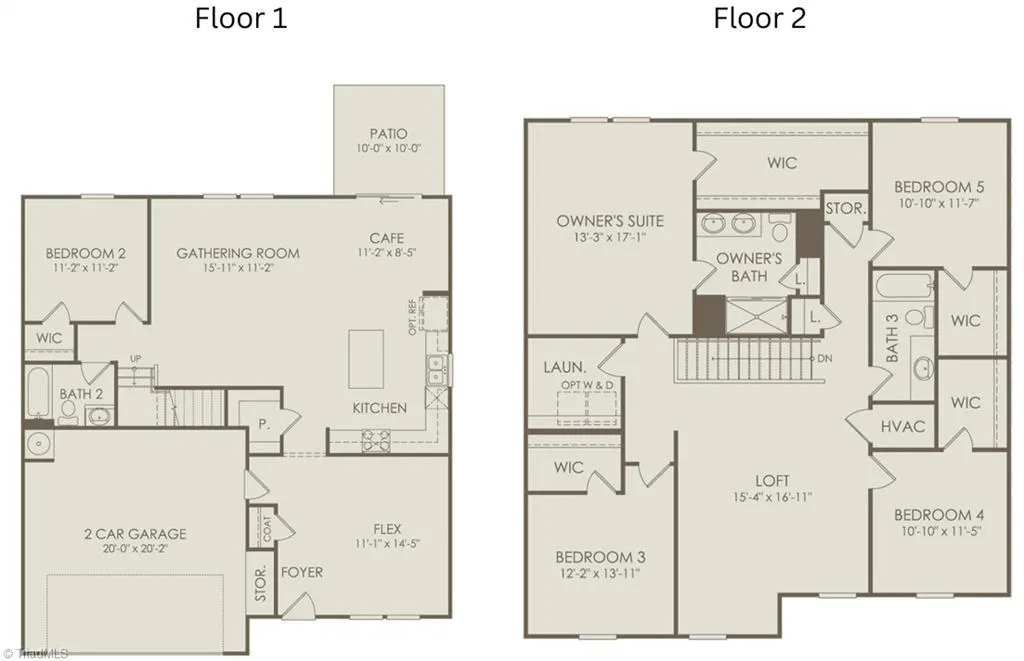
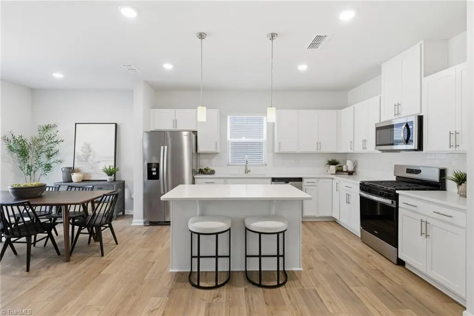
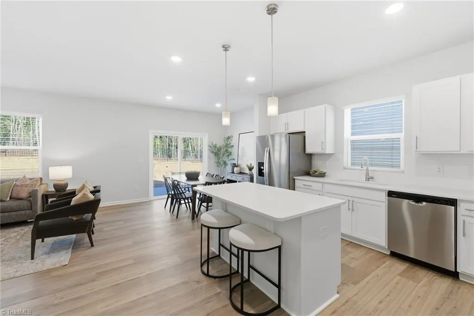
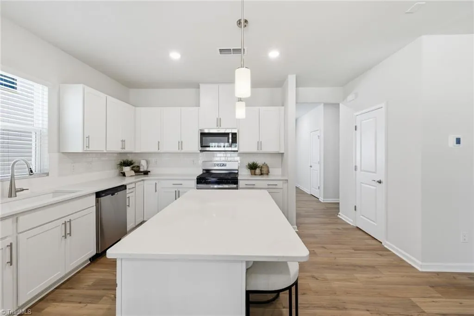
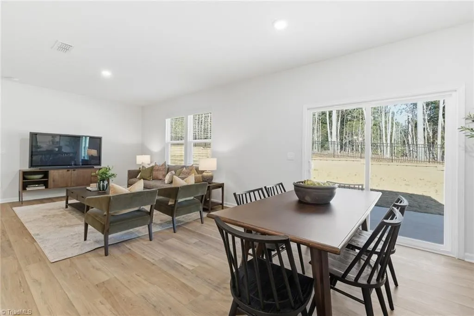
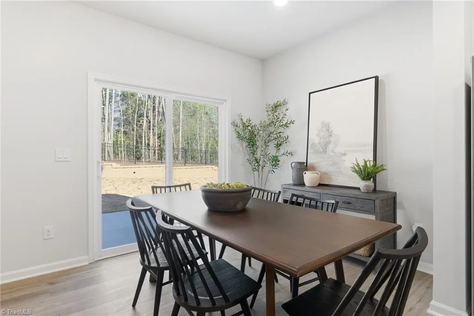
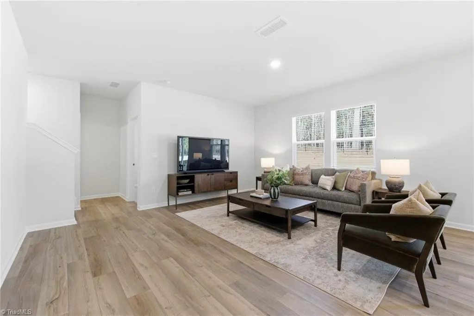
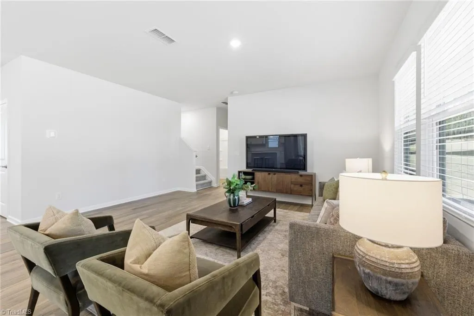
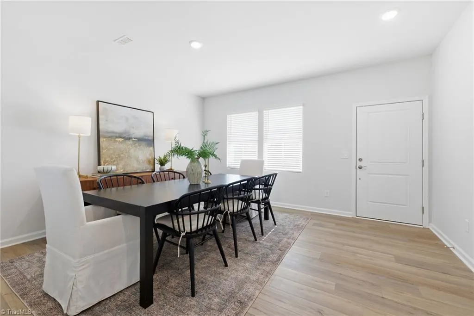
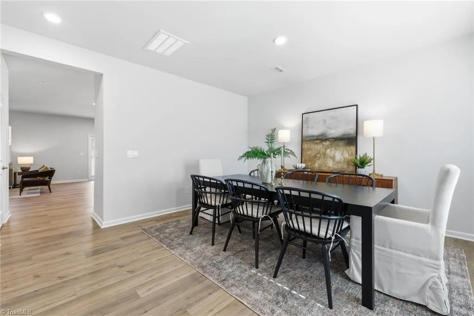
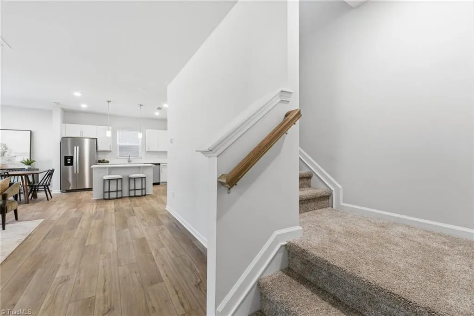
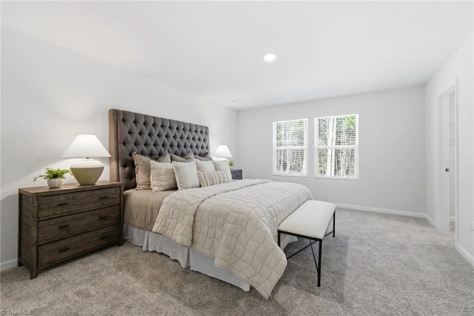
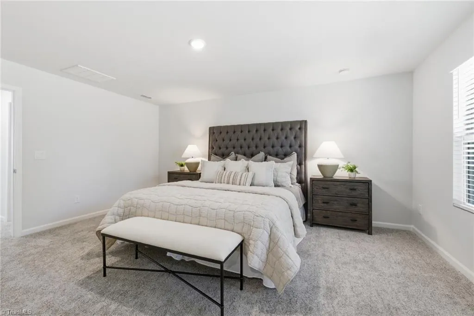
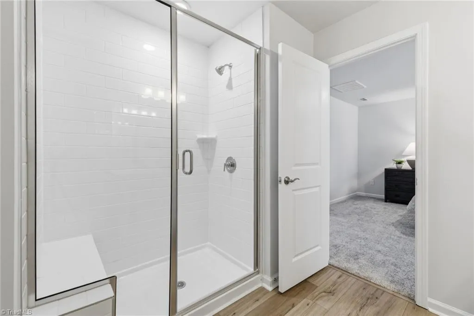
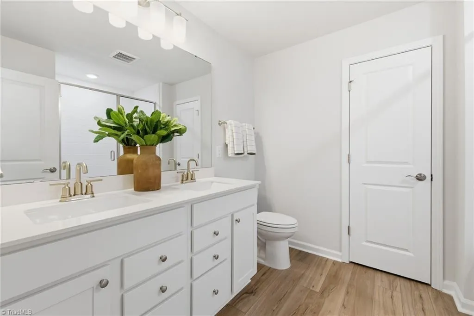
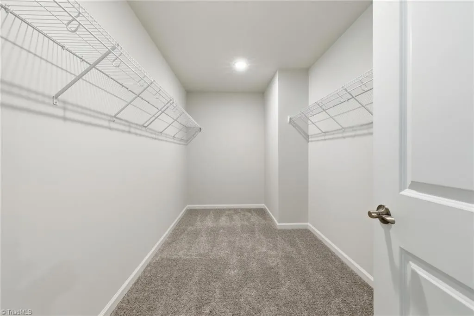
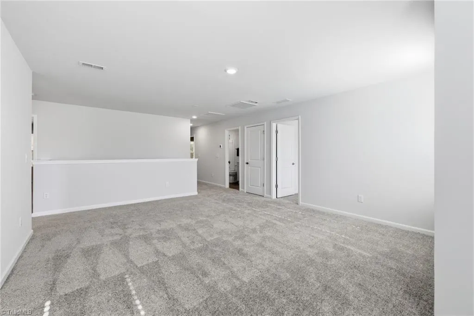
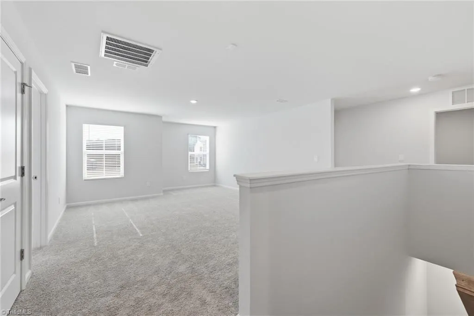
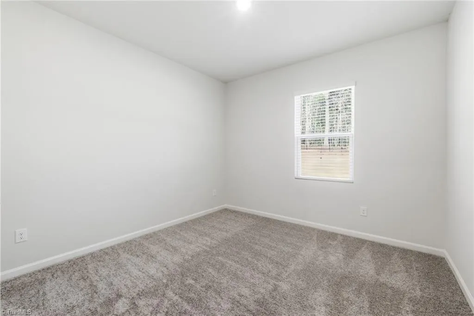
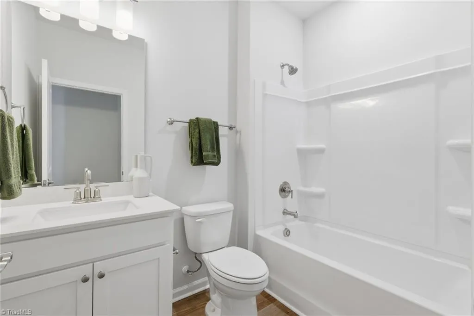
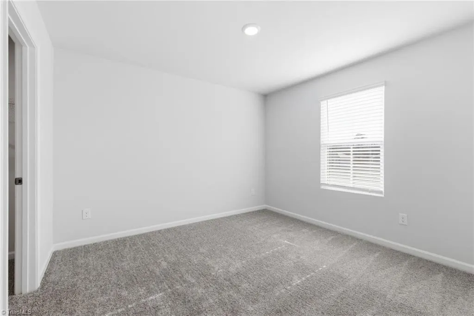
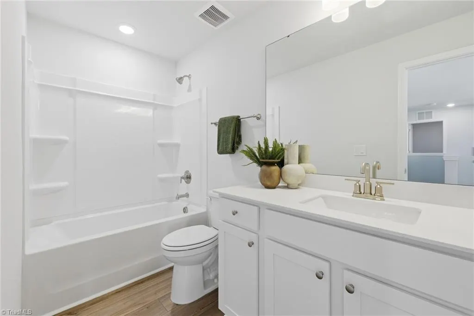
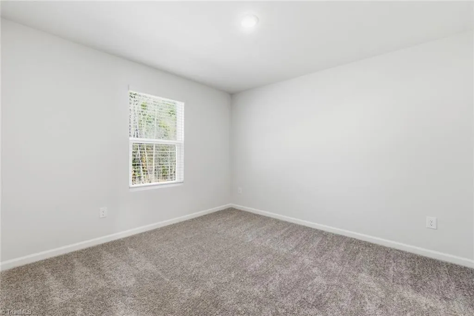
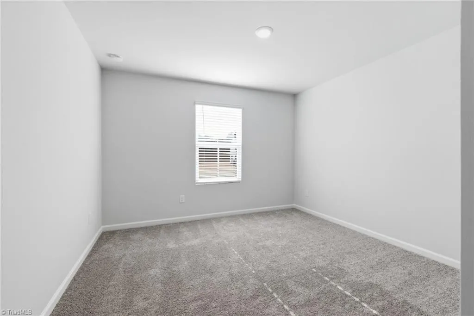
Designed with both comfort and functionality in mind, the Whimbrel floorplan offers a spacious, modern layout where everyday living and entertaining come together effortlessly. This thoughtfully crafted home features 5 bedrooms, including a convenient main-level bedroom—perfect for guests, a flex room, a loft on the second floor, and ample space throughout! You'll enjoy a low-maintenance lifestyle with HOA-included internet and cable, along with access to a community dog park for added convenience and outdoor enjoyment.
| Elementary School | Middle School | High School |
|---|---|---|
| Trinity Elementary School | Trinity Middle School | Trinity High School |
| Price History | |
|---|---|
| 7/27/2026 | Listed $356,920 |
General Features
| Sewer | Public Sewer |
|---|---|
| Heating | Heat Pump,Zoned,Electric |
| Cooling | Central Air,Zoned |
| Appliances | Microwave,Dishwasher,Disposal,Gas Cooktop,Free-Standing Range,Gas Water Heater,Tankless Water Heater |
| Zoning | R-15 |
| Garage Spaces | 2 |
| Architectural Style | Transitional |
| Pool Features | None |
| Security Features | Carbon Monoxide Detector(s),Smoke Detector(s) |
| Construction Materials | Vinyl Siding |
| Year Built | 2026 |
| Levels | Two |
| Property Subtype | Stick/Site Built |
| Assoc Fee Paid Per | Monthly |
| County | Randolph |
| New Construction | Yes |
| Property Type | Residential |
| HOA | Yes |
| Subdivision Name | Chesney |
| Total Rooms | 9 |
| Full Baths | 3 |
| Status | Active |
| Directions | From I-85 South,keep left at I-85 S towards Trinity,take exit 108 on the right onto Hopewell Church Rd toward Trinity. Turn right onto Hopewell Church Rd,bear left at Turnpike Rd for 2.6 miles,then t |
| High School | Trinity |
| City | Thomasville |
| Listing Terms | Cash,Conventional,FHA,USDA Loan,VA Loan |
| Elementary School | Trinity |
| Middle/Junior High School | Trinity |
| Structure Type | House |
| Standard Status | Active |
| Attic Description | Pulldown Stairs |
| Pool Y/N | No |
| Porch Y/N | Yes |
Interior Features
| Interior Amenities | Dead Bolt(s),Kitchen Island,Pantry,Separate Shower,Solid Surface Counter |
|---|---|
| Flooring | Carpet,Vinyl |
| Above Grade Finished Area | 2670 |
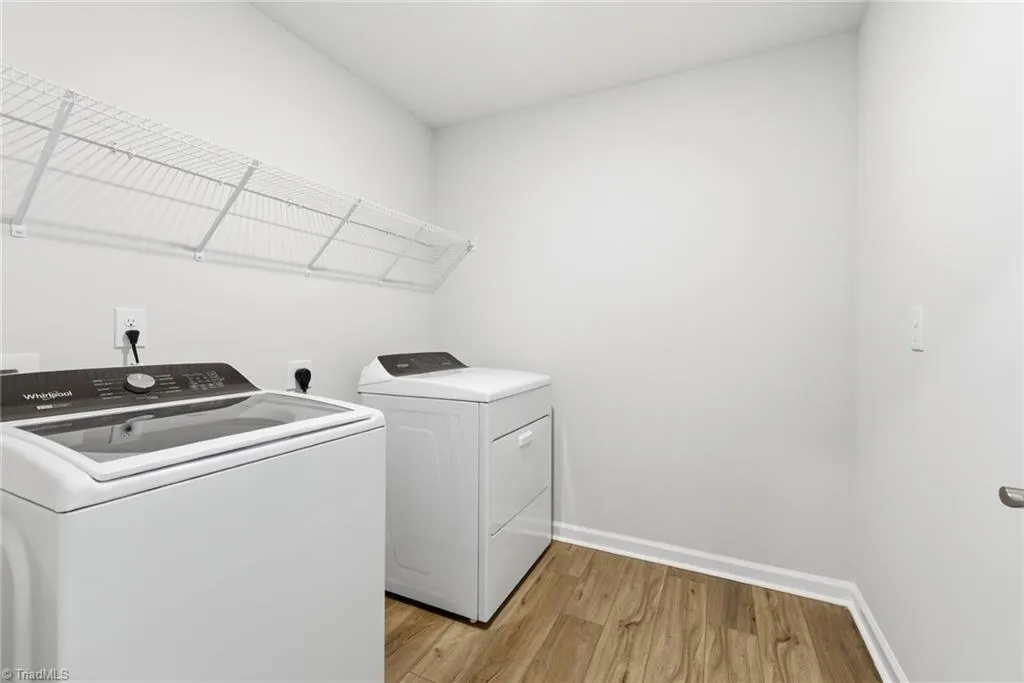
| Laundry Features | Laundry Room |
| Total Bedrooms | 5 |
| Main Level Bathrooms | 1 |
| Total Baths | 3 |
| Energy Features | Energy Star Rated |
| Heating Fuel | Electric |
| Water Heater | Gas,Tankless |
| Primary On Main | No |
Exterior Features
| Parking Features | Garage,Garage Door Opener,Attached |
|---|---|
| Lot Features | Subdivided |
| Water Source | Public |
| Foundation Details | Slab |
| Building Area Total | 2670 |
| Lot Dimensions | 60 x 153 |
| Lot Size Acres | 0.21 |
| Garage Description | Attached Garage |
Amenities
- Foreclosure
- Views
- Short Sale
- New Construction
- Adult 55+
- Lease To Own
- No HOA Fees
- Furnished
- Primary On Main
- Air Conditioning
- Seller Finance
- Green
- Fixer Upper
- Horse
- Golf
- Fireplace
- Deck
- Garage
- Basement
- Pool
Property vs Single Family Average in 27360
Price
Year Built
Visits
In The Neighborhood
New Construction
Thomasville
$ 345,300
- Type
- Single Family
- Size
- 2,322 SqFt
- Rooms
- 4 Beds + 2.5 Baths
 Pulte Home Company 919-816-1103
New Construction
Thomasville
$ 331,580
- Type
- Single Family
- Size
- 1,775 SqFt
- Rooms
- 4 Beds + 2 Baths
Pulte Home Company 919-816-1103
