
Address
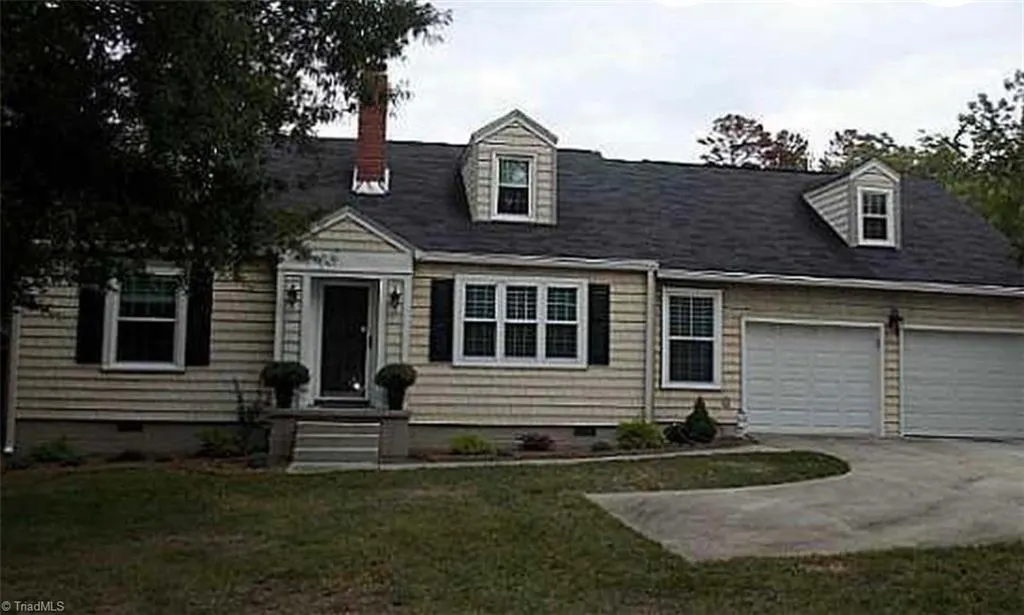
2333 Pinecroft Road, Greensboro, NC
Price
$ 240,000
Property Attributes
- MLS#1230550
- TypeSingle Family
- Listing Status Active
- CountyGUILFORD
- CityGreensboro
- NeighborhoodPinecroft
- Zip27407
- StyleHouse
- Year Built1938
- Taxes$ 2632
- Price$ 240,000
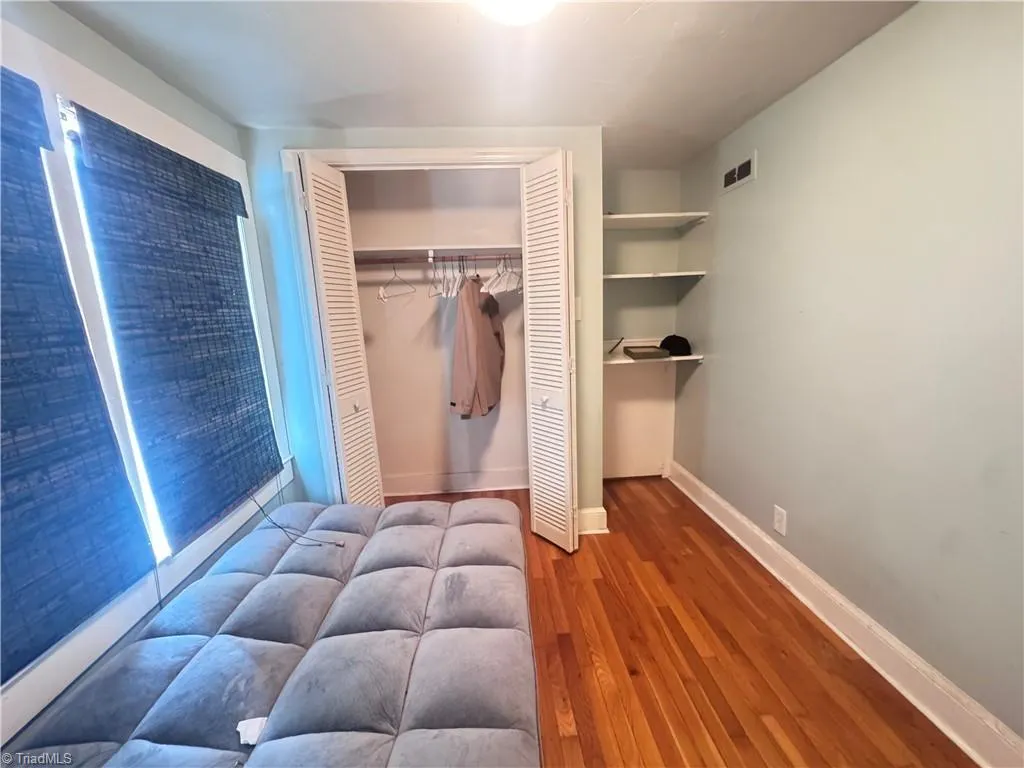
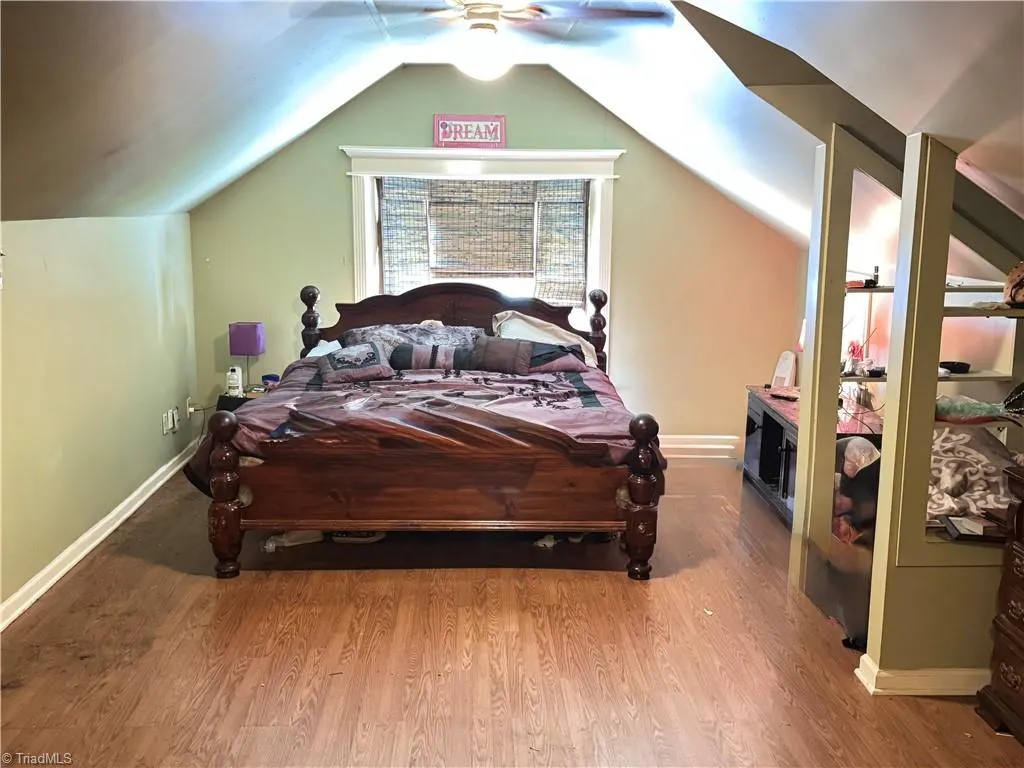
- Bedrooms4
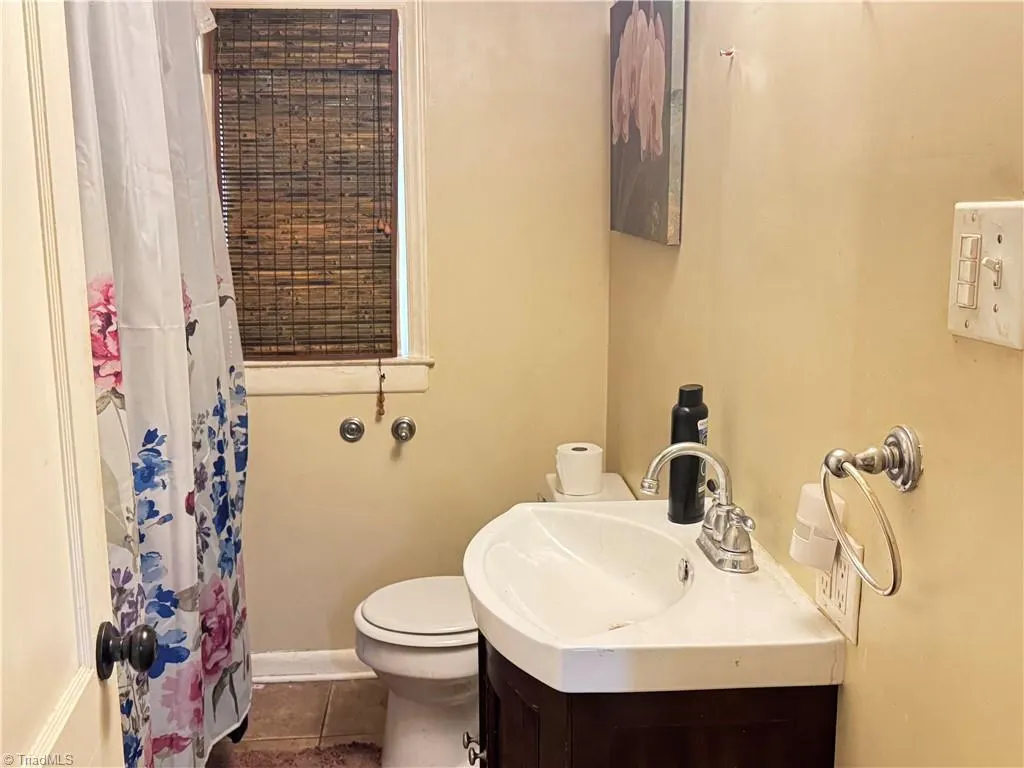
- Full Bathrooms2
- Half Bathrooms1
- Sqr Footage1923
- Lot Size0.3 Acres
Data Source:
Triad MLS (TRIADMLS)
Property Description
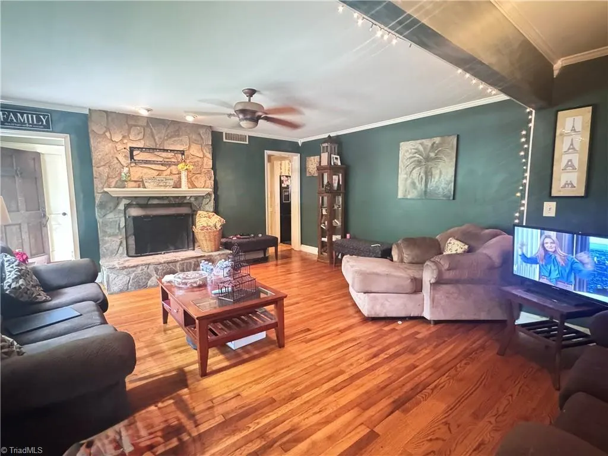
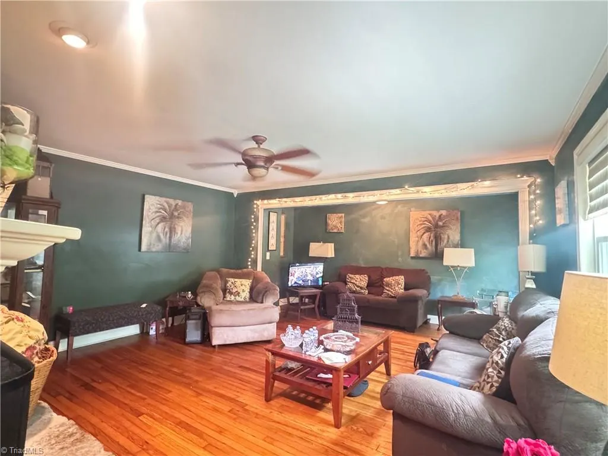
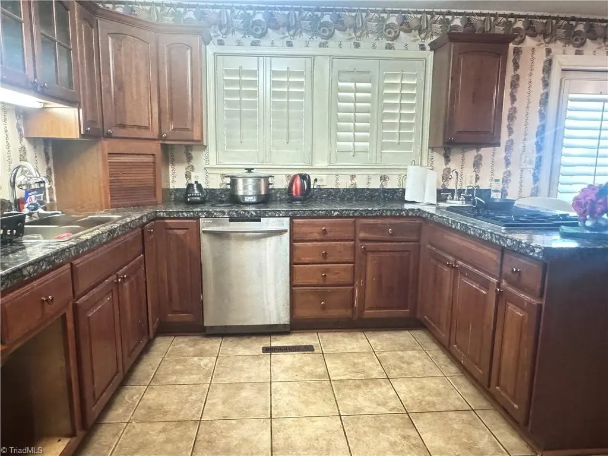
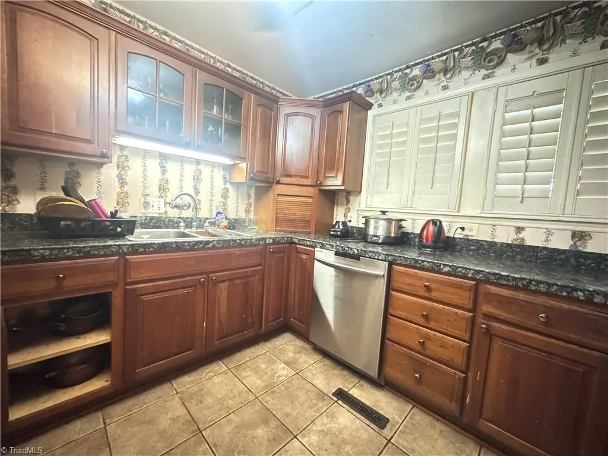
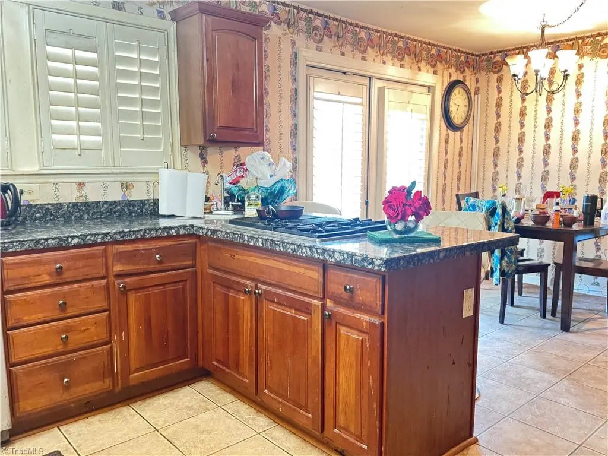
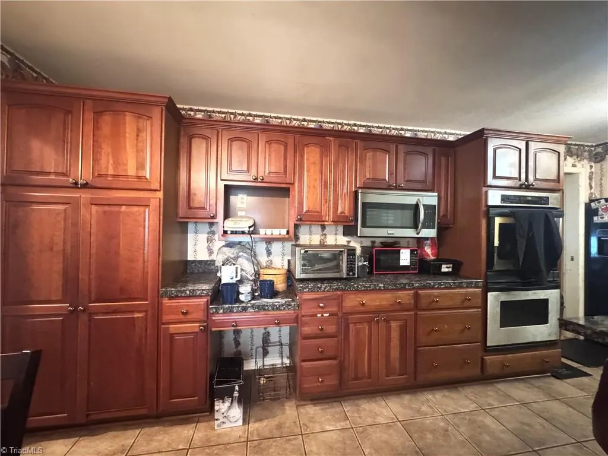
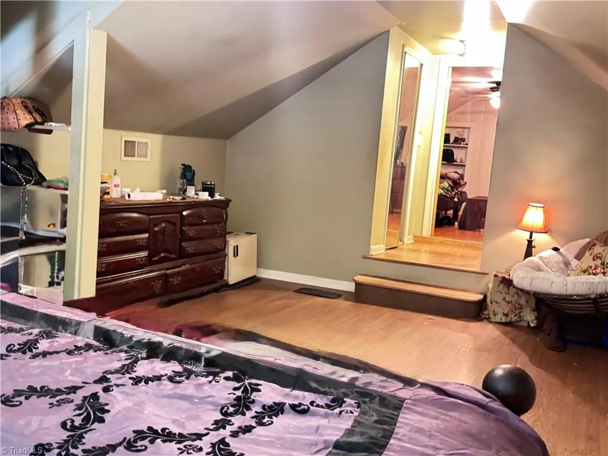
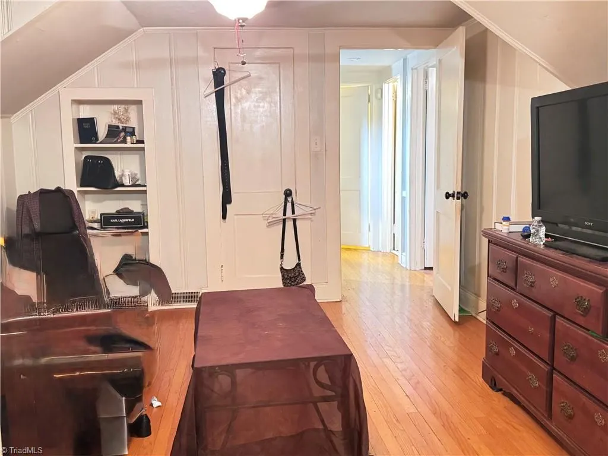
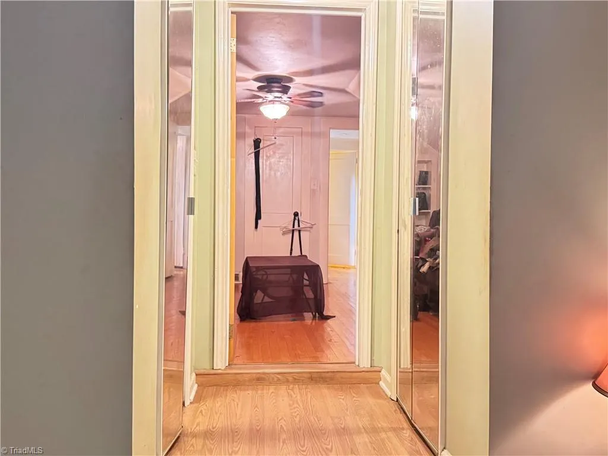
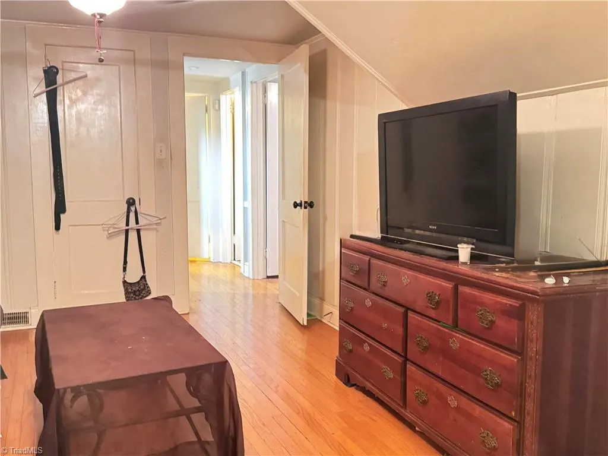
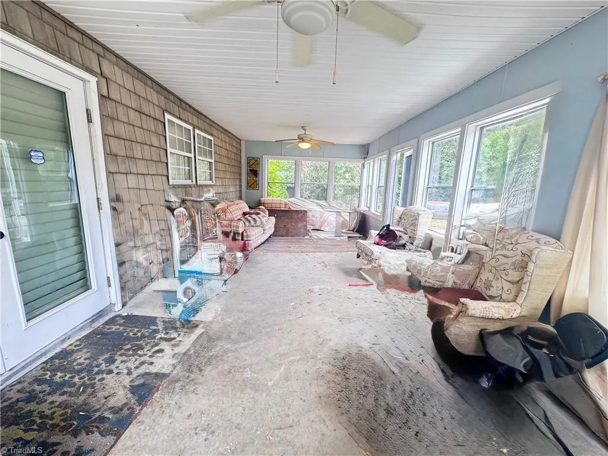
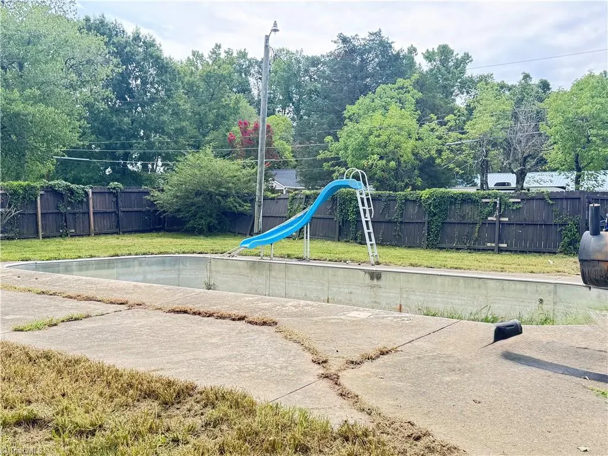
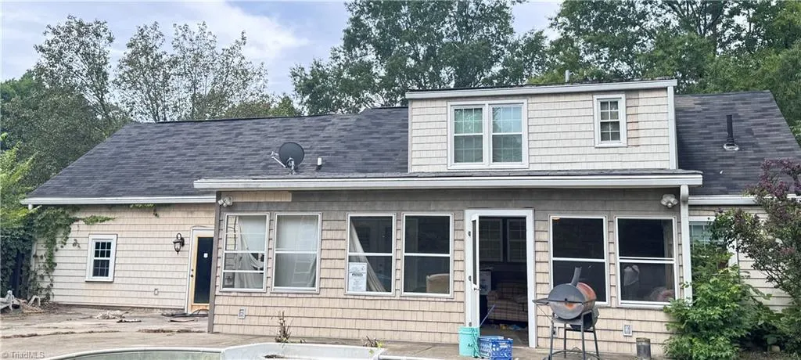
Priced to sell quickly! Bring your best offer for this spacious, well-maintained 4 bedroom, 2.5 bathroom home offering the perfect blend of comfort, style, and outdoor living. The kitchen features granite countertops and provides a functional space for preparing meals and gathering with family and friends. Plantation blinds add a timeless touch throughout the home. The sunroom offers the perfect space for relaxation while overlooking your private pool. Please be courteous to the seller by not approaching the home without having an approved showing scheduled.
| Elementary School | Middle School | High School |
|---|---|---|
| Foust Elementary School | Allen Middle School | Smith High School |
| Price History | |
|---|---|
| 8/9/2026 | Listed $240,000 |
General Features
| Sewer | Public Sewer |
|---|---|
| Heating | Forced Air,Natural Gas |
| Cooling | Central Air |
| Appliances | Microwave,Cooktop,Dishwasher,Double Oven |
| Zoning | RS |
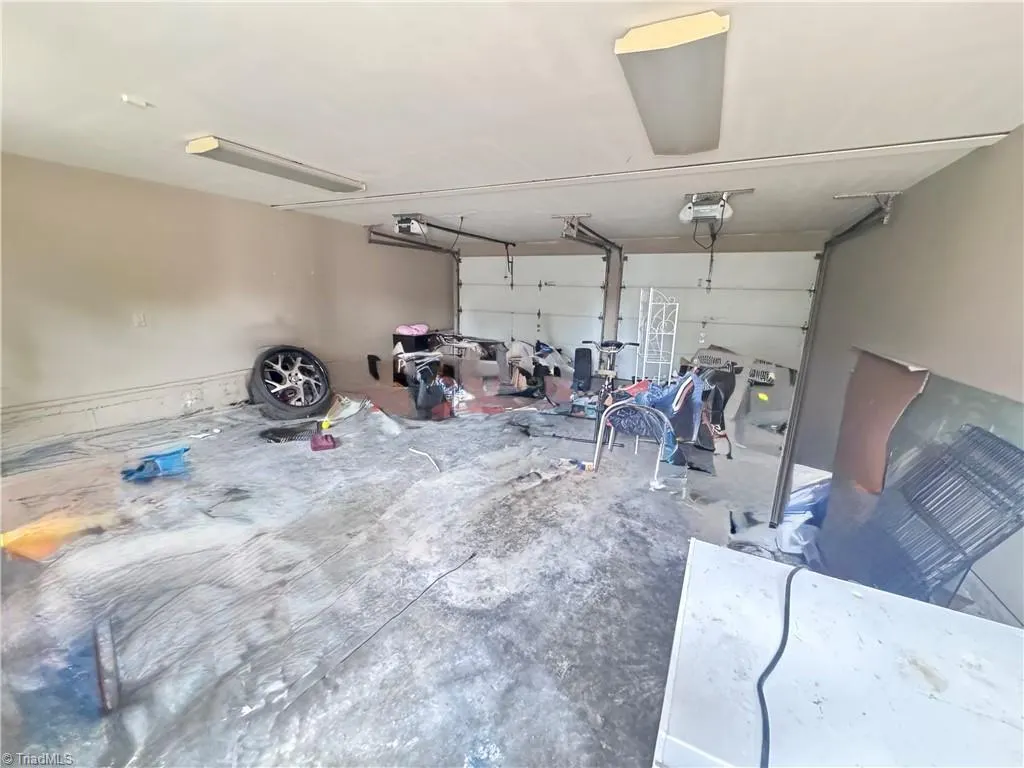
| Garage Spaces | 2 |
| Pool Features | In Ground |
| Construction Materials | Vinyl Siding |
| Exclusions | The Chandelier In The Dining Room Does Not Convey |
| Year Built | 1938 |
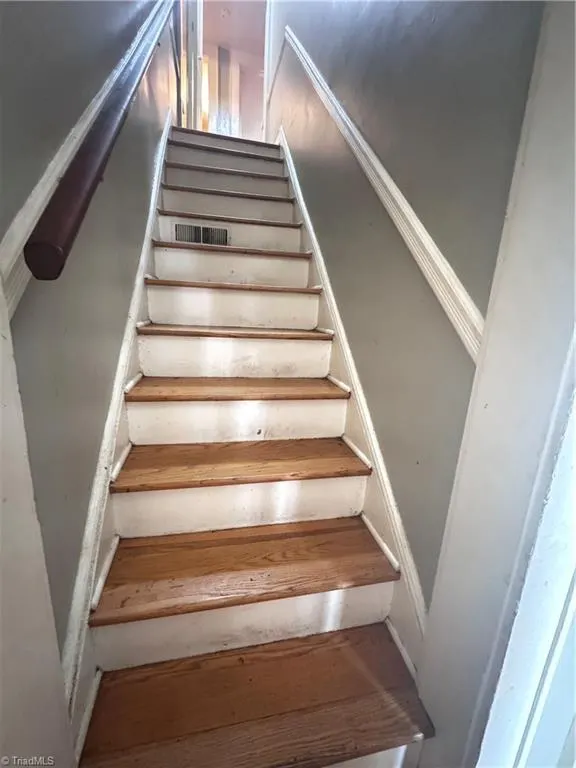
| Levels | One and One Half |
| Property Subtype | Stick/Site Built |
| County | Guilford |
| Property Type | Residential |
| HOA | No |
| Subdivision Name | Pinecroft |
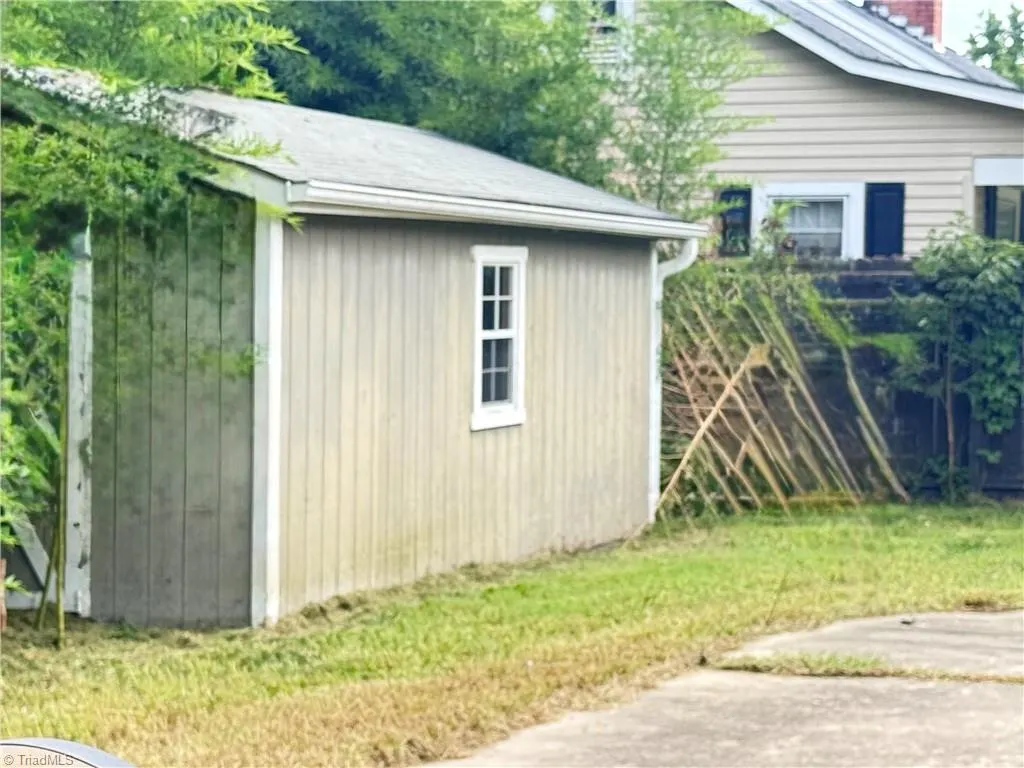
| Other Structures | Storage |
| Total Rooms | 7 |
| Full Baths | 2 |
| Status | Active |
| Directions | From I-40W: Continue left on US-29 S towards High Point/Charlotte,take exit 35C for Rehobeth Church Rd,continue straight on Tolar Dr,turn right onto W Vandalia Rd,turn right onto Pinecroft Rd,house |
| High School | Smith |
| City | Greensboro |
| Listing Terms | Assumable,Cash,Conventional |
| Elementary School | Foust |
| Tax Annual Amount | 2632.9 |
| Middle/Junior High School | Allen |
| Structure Type | House |
| Standard Status | Active |
| Fenced | Yes |
| Pool Y/N | Yes |
| Porch Y/N | Yes |
Interior Features
| Basement | Crawl Space |
|---|---|
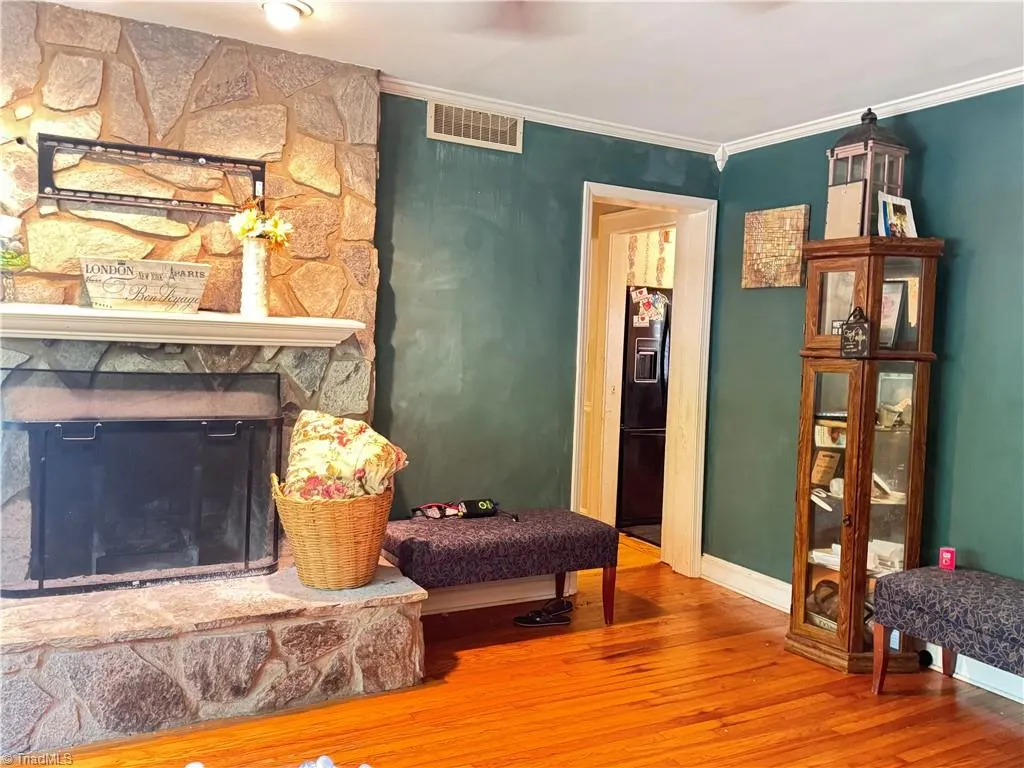
| Flooring | Wood |
| Total Fireplaces | 1 |
| Fireplace Features | Living Room |
| Above Grade Finished Area | 1923 |
| Half Baths | 1 |
| Total Bedrooms | 4 |
| Main Level Bathrooms | 1 |
| Total Baths | 3 |
| Heating Fuel | Natural Gas |
| Water Heater | Unknown |
| Primary On Main | No |
Exterior Features
| Fencing | Fenced,Privacy |
|---|---|
| Parking Features | Driveway,Garage,Attached |
| Lot Features | City Lot,Cleared,Corner Lot |
| Water Source | Public |
| Building Area Total | 1923 |
| Lot Dimensions | 82' x 166' x 73' x 171' |
| Lot Size Acres | 0.3 |
| Garage Description | Attached Garage |
Amenities
- Foreclosure
- Views
- Short Sale
- New Construction
- Adult 55+
- Lease To Own
- No HOA Fees
- Furnished
- Primary On Main
- Air Conditioning
- Seller Finance
- Green
- Fixer Upper
- Horse
- Golf
- Fireplace
- Deck
- Garage
- Basement
- Pool
Property vs Single Family Average in 27407
Price
Taxes
Year Built
Visits
 © 2026 Triad MLS, Inc. All rights reserved. IDX information is provided exclusively for personal, non-commercial use, and may not be used for any purpose other than to identify prospective properties consumers may be interested in purchasing. Information is deemed reliable but not guaranteed. This site will be monitored for "scraping" and any use of search facilities of data on the site other than by potential buyers/sellers is prohibited. All Sale data is for informational purposes only and
