
Address
2004 Northmont Drive, Asheboro, NC
Price
$ 539,000
Property Attributes
- MLS#1231029
- TypeSingle Family
- Listing Status Active
- CountyRANDOLPH
- CityAsheboro
- NeighborhoodLaurelwood Club Estates
- Zip27205
- StyleHouse
- Year Built1986
- Taxes$ 3477
- Price$ 539,000
- Bedrooms4
- Full Bathrooms4
- Half Bathrooms1
- Sqr Footage3579
- Lot Size1.19 Acres
Data Source:
Triad MLS (TRIADMLS)
Property Description
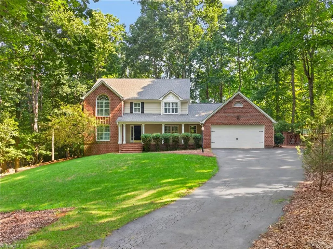
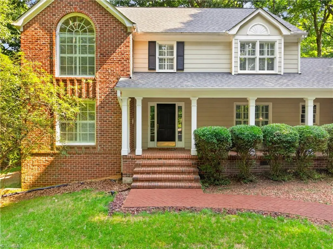
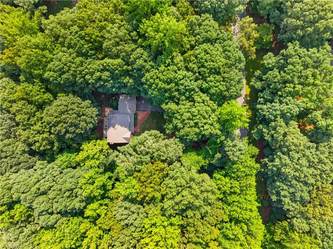
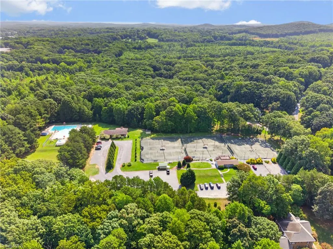
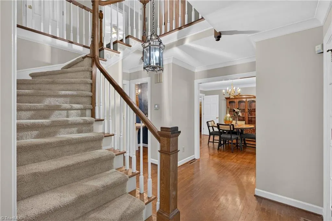
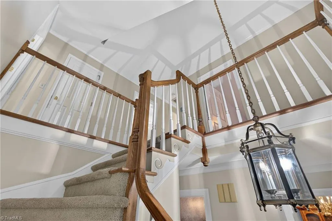
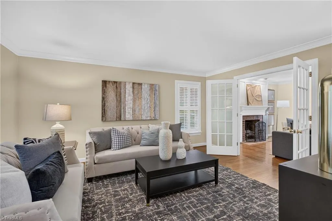
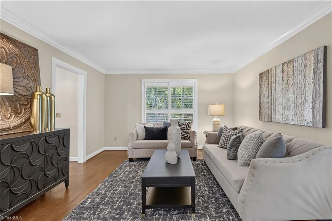
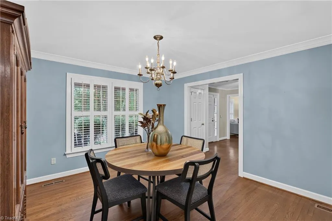
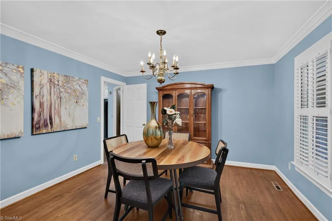
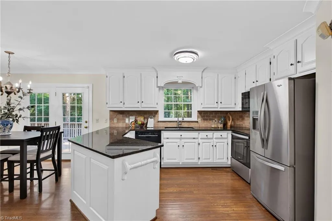
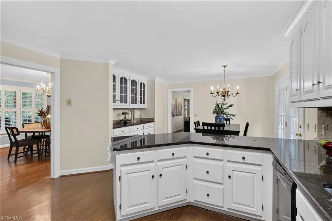
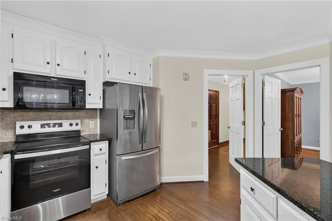
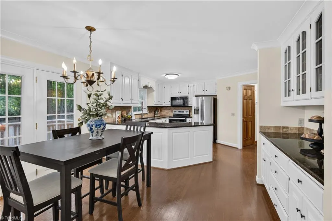
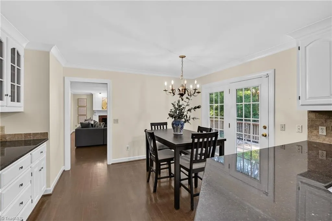
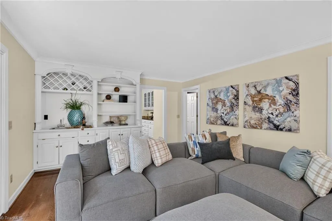
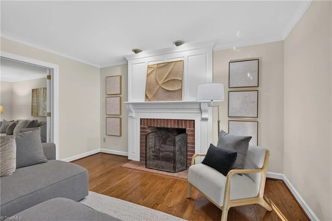
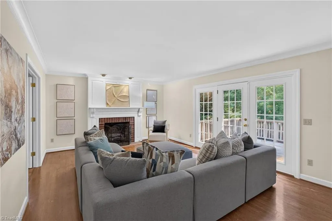
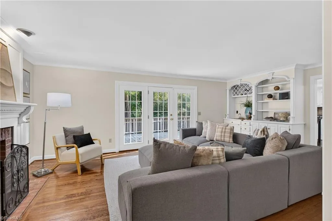
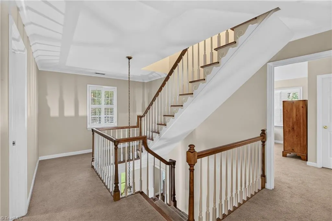
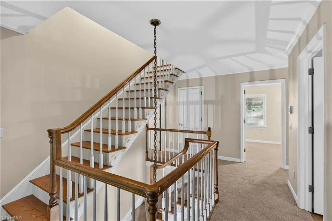
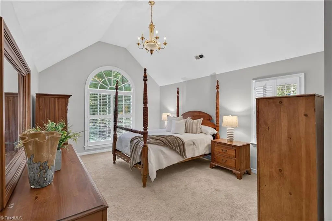
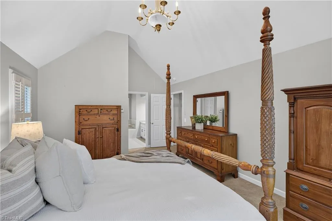
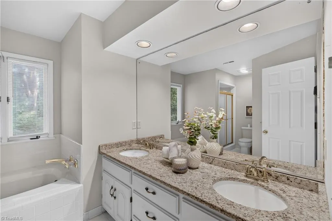
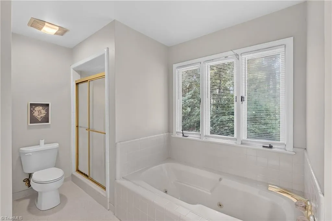
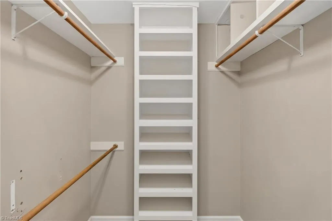
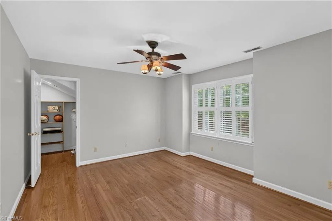
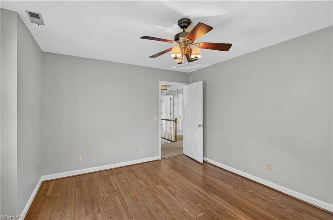
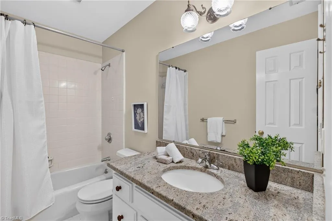
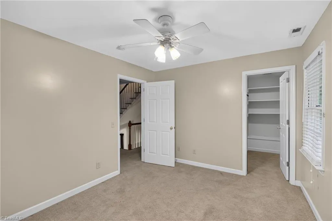
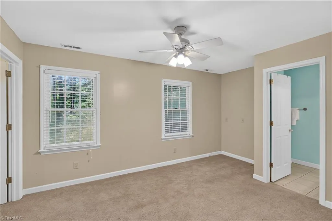
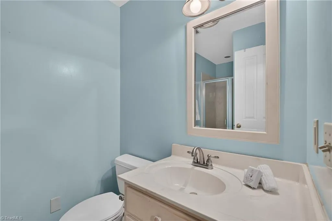
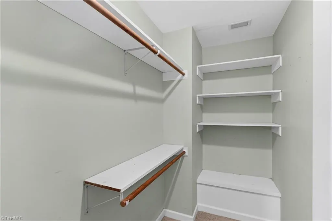
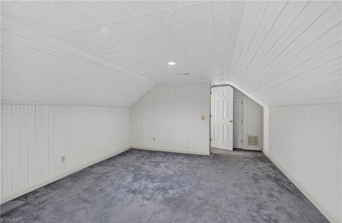
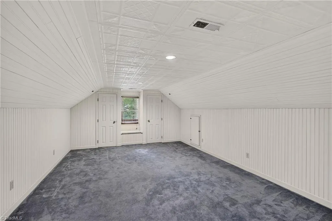
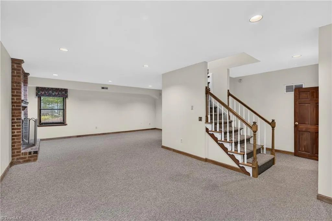
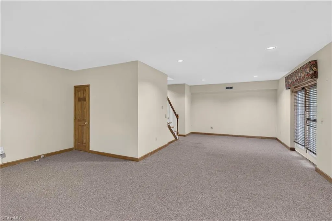
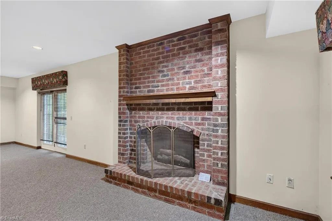
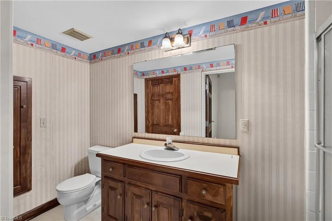
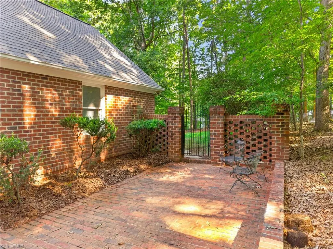
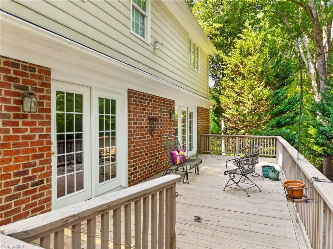
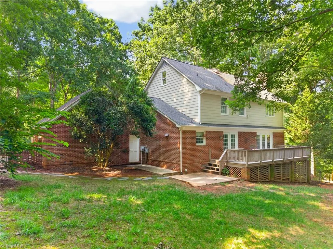
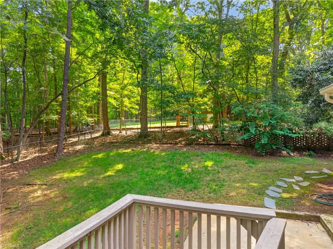
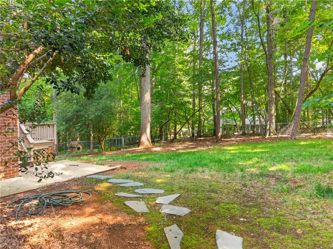
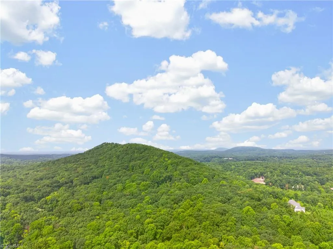
Pre-Inspected home on over ACRE lot, 3500+ sq ft, NO HOA & less than 1 min from Asheboro Raquet & Swim & minutes from bypass but yet nestled back off the road with a wooded feel. Beautiful covered rocking chair front porch. New Roof 2020. 3 levels, a finished walk out basement w/ full bath. 2 living spaces w/ 1 having a wet bar & built ins. Kitchen w/ granite & appliances convey & perfect coffee bar area w/ more storage. Both a breakfast area & full dining room. Upstairs find primary w/ vaulted ceilings, ensuite w/ jetted tub & stand alone shower & large walk-in closet. Additional 2bdrms w/ full bath & 1 bdrm has a full bath connected. 3rd level has large bonus. Basement has fireplace, large living/recreational room & full bath. Awesome back deck to sit on & enjoy nature while overlooking fenced in backyard. If you love amenities such as pool, tennis etc, you are less than a minute away & you would never even know. Minutes from the bypass & conveniently located between Asheboro & GSBO.
| Price History | |
|---|---|
| 8/13/2026 | Listed $539,000 |
General Features
| Sewer | Septic Tank |
|---|---|
| Heating | Forced Air,Natural Gas |
| Cooling | Central Air |
| Appliances | Microwave,Dishwasher,Free-Standing Range |
| Zoning | RE |
| Garage Spaces | 2 |
| Pool Features | None |
| Construction Materials | Brick,Vinyl Siding |
| Year Built | 1986 |
| Levels | Three Or More |
| Property Subtype | Stick/Site Built |
| County | Randolph |
| Property Type | Residential |
| HOA | No |
| Subdivision Name | Laurelwood Club Estates |
| Total Rooms | 13 |
| Full Baths | 4 |
| Status | Active |
| Directions | Take I-73 N/I-74 W/US-220 N ramp to Greensboro. Take exit 77 for Spero Rd. Turn left onto Spero Rd. Turn left onto Davidson Rd. Continue onto Northmont Dr. Home will be on the left. |
| City | Asheboro |
| Listing Terms | Cash,Conventional,FHA,VA Loan |
| Tax Annual Amount | 3477.61 |
| Structure Type | House |
| Standard Status | Active |
| Fenced | Yes |
| Pool Y/N | No |
| Porch Y/N | Yes |
| Heated Finished SqFt Below Grade | 677 |
Interior Features
| Interior Amenities | Built-in Features,Ceiling Fan(s),Pantry,Separate Shower,Vaulted Ceiling(s) |
|---|---|
| Basement | Finished,Basement |
| Flooring | Carpet,Tile,Vinyl,Wood |
| Total Fireplaces | 1 |
| Fireplace Features | Gas Log,Basement,Living Room |
| Above Grade Finished Area | 2902 |
| Half Baths | 1 |
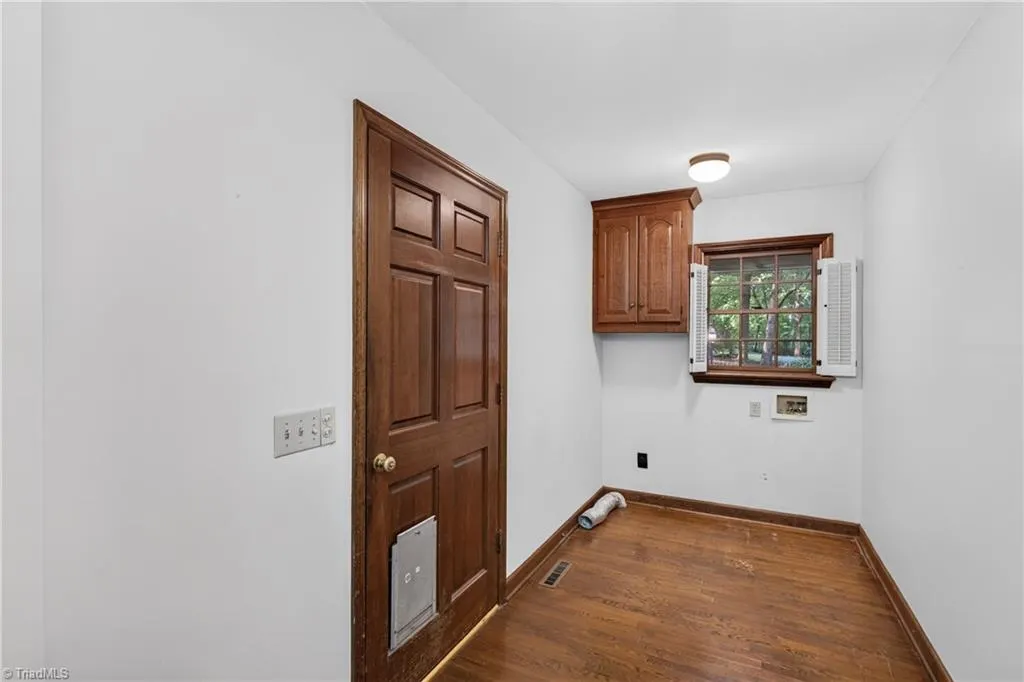
| Laundry Features | Dryer Connection,Main Level,Washer Hookup |
| Total Bedrooms | 4 |
| Below Grade Finished Area | 677 |
| Main Level Bathrooms | 1 |
| Total Baths | 5 |
| RoomBasementArea | 677 |
| Heating Fuel | Natural Gas |
| Water Heater | Unknown |
| Primary On Main | No |
Exterior Features
| Exterior Amenities | Dog Run |
|---|---|
| Fencing | Fenced |
| Parking Features | Driveway,Garage,Circular Driveway,Attached |
| Lot Features | Partially Cleared,Partially Wooded |
| Water Source | Public |
| Building Area Total | 3579 |
| Lot Dimensions | irregular |
| Lot Size Acres | 1.19 |
| Garage Description | Attached Garage |
Amenities
- Foreclosure
- Views
- Short Sale
- New Construction
- Adult 55+
- Lease To Own
- No HOA Fees
- Furnished
- Primary On Main
- Air Conditioning
- Seller Finance
- Green
- Fixer Upper
- Horse
- Golf
- Fireplace
- Deck
- Garage
- Basement
- Pool
Property vs Single Family Average in 27205
Price
Taxes
Year Built
Visits
 © 2026 Triad MLS, Inc. All rights reserved. IDX information is provided exclusively for personal, non-commercial use, and may not be used for any purpose other than to identify prospective properties consumers may be interested in purchasing. Information is deemed reliable but not guaranteed. This site will be monitored for "scraping" and any use of search facilities of data on the site other than by potential buyers/sellers is prohibited. All Sale data is for informational purposes only and
