
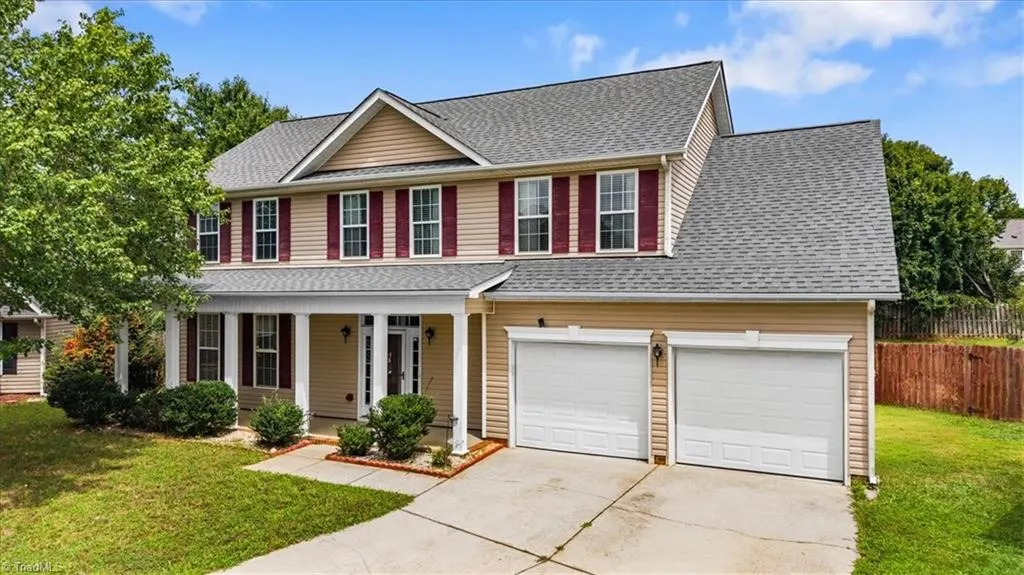
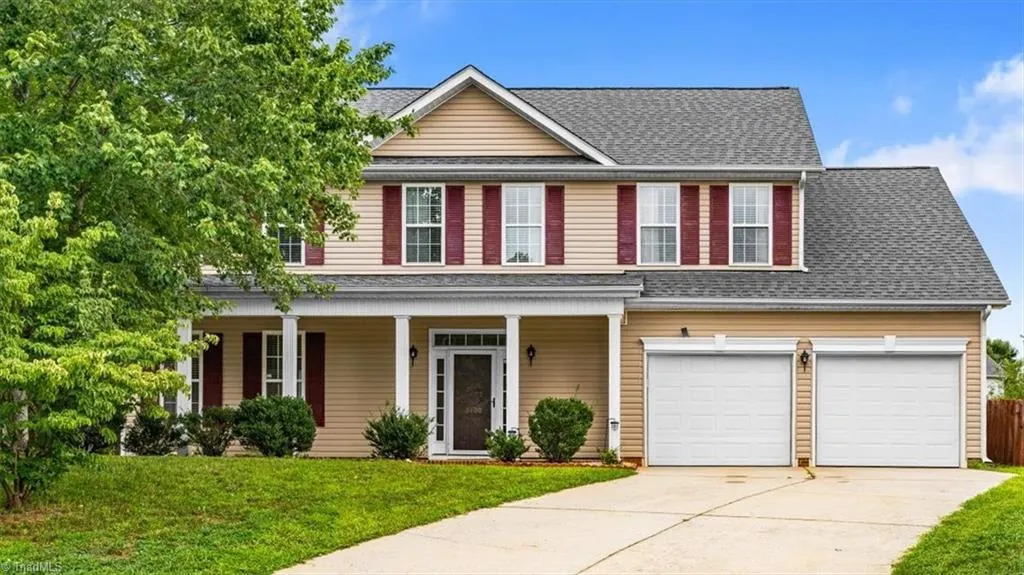
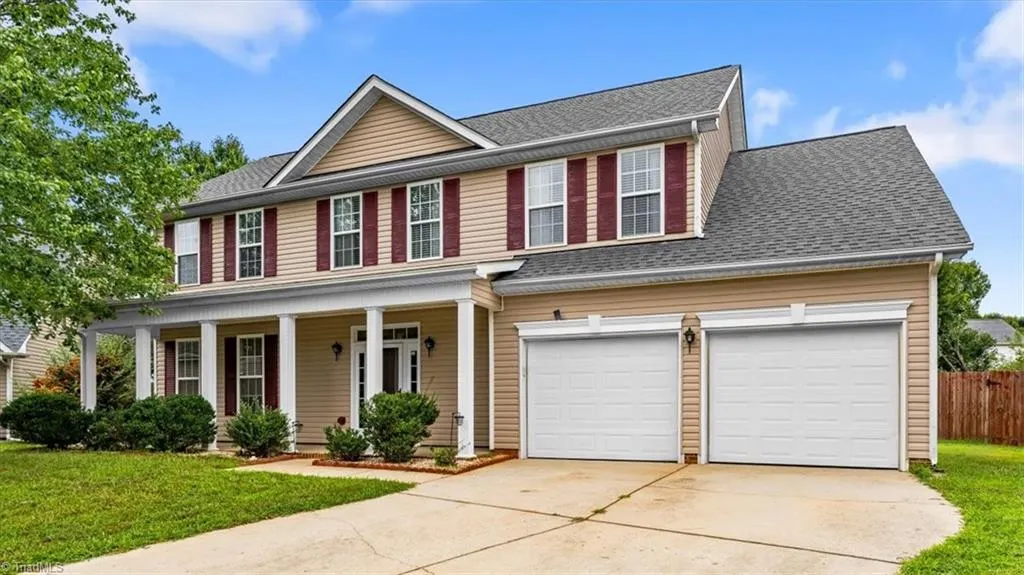
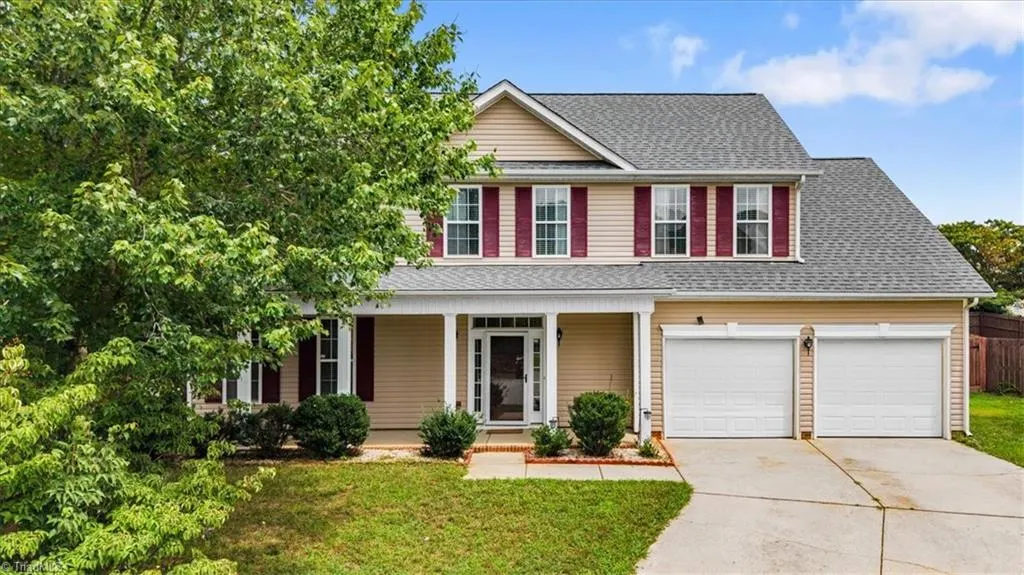

Address
6400 Estes Court, Greensboro, NC
Price
$ 425,000
Property Attributes
- MLS#1233254
- TypeSingle Family
- Listing Status Active
- CountyGUILFORD
- CityGreensboro
- NeighborhoodPleasant Ridge Farms West
- Zip27410
- StyleHouse
- Year Built2006
- Taxes$ 4329
- Price$ 425,000
- Bedrooms4
- Full Bathrooms2
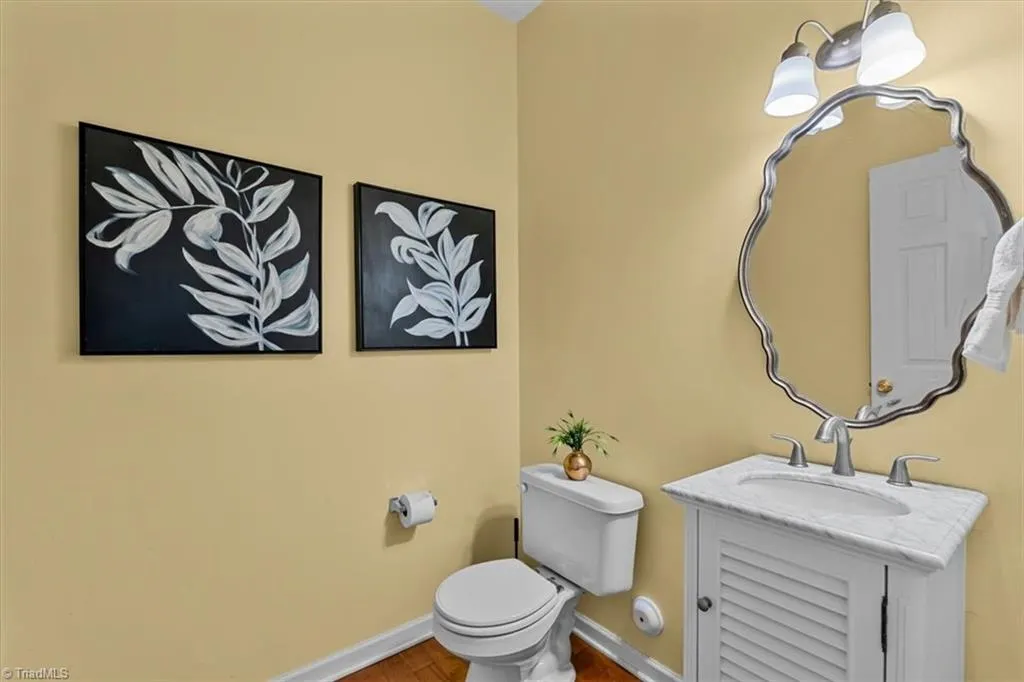
- Half Bathrooms1
- Sqr Footage2327
- Lot Size0.23 Acres
Data Source:
Triad MLS (TRIADMLS)
Property Description
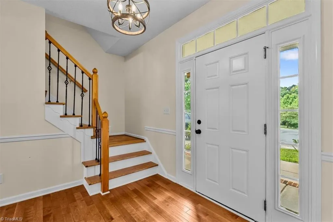
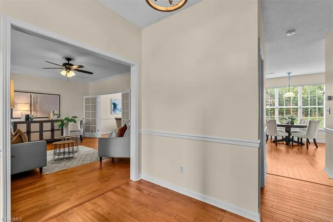
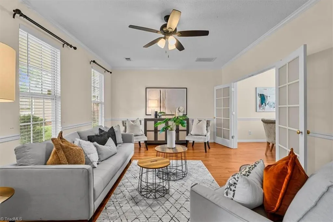
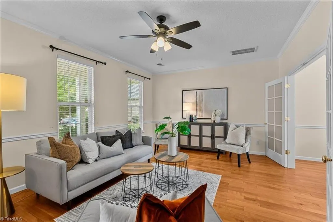
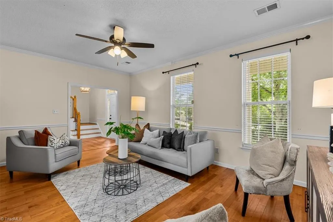
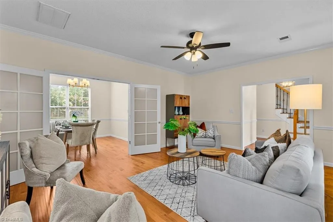
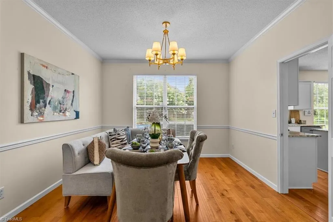
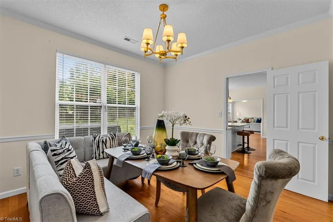
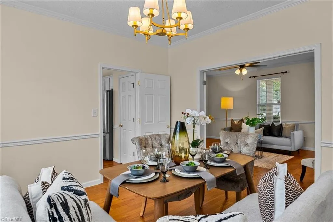
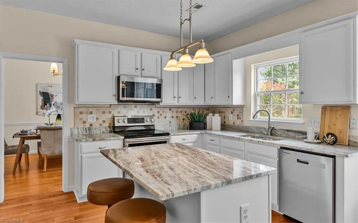
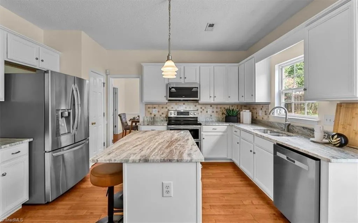
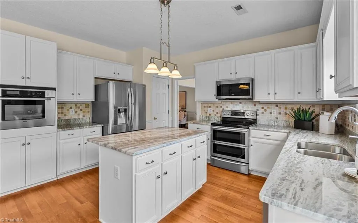
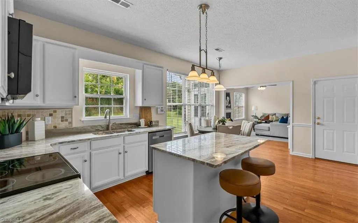
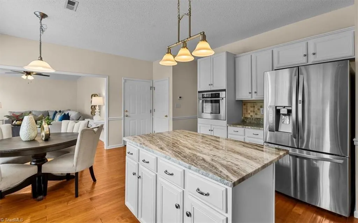
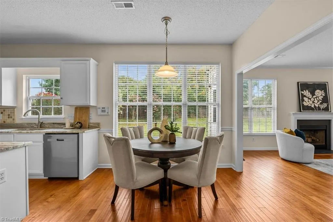
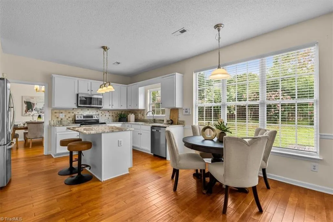
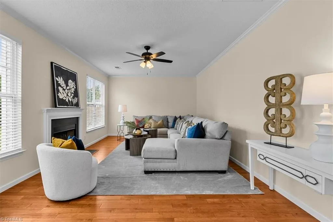
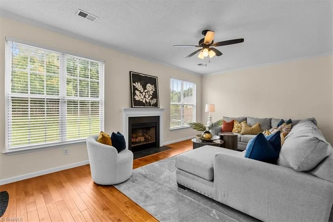
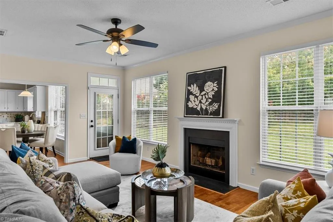
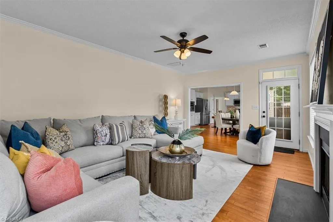
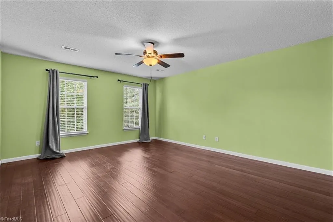
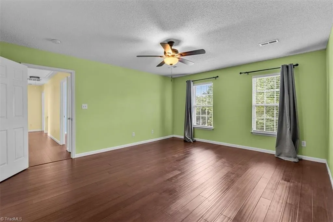
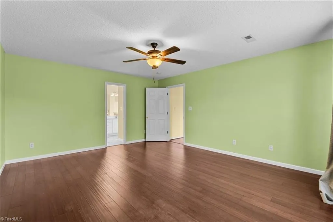
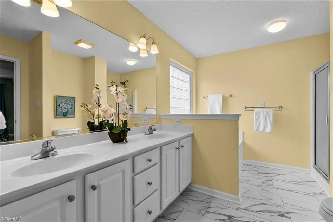
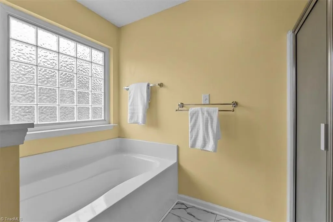
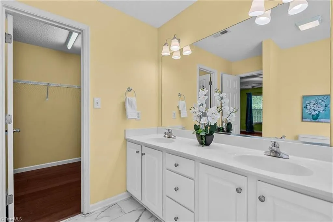
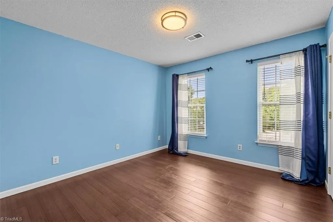
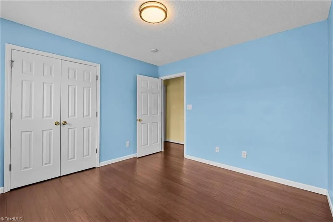
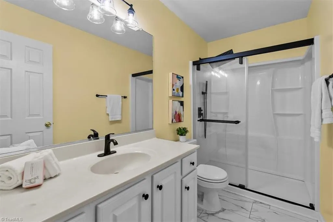
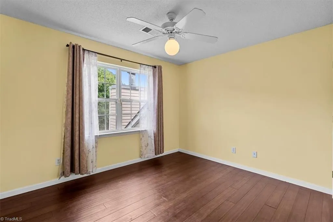
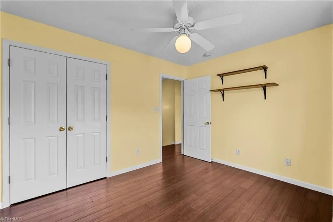
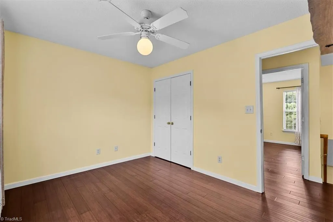
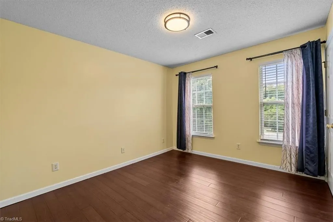
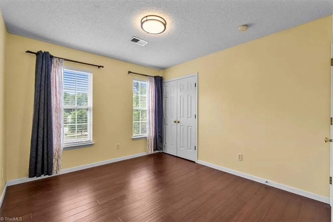
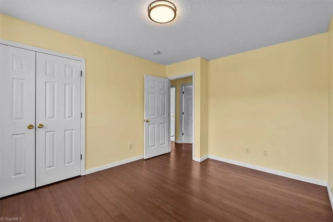
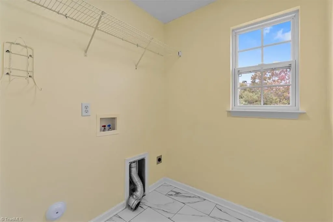
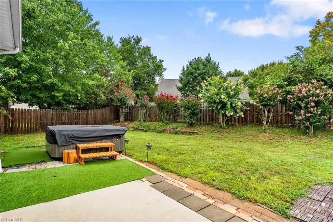
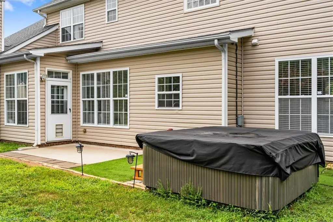
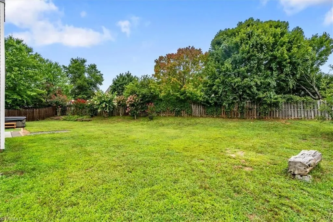
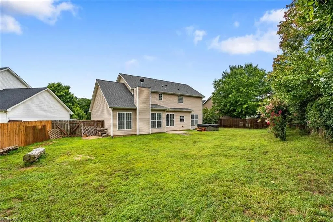
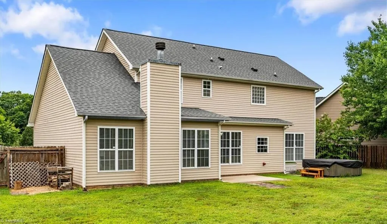
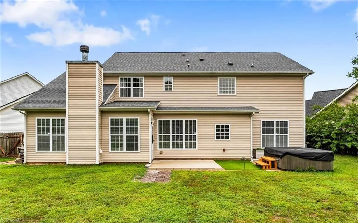
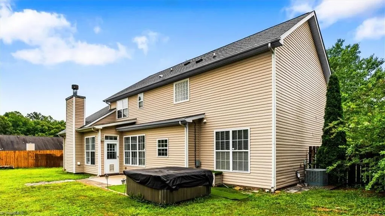
Tucked at the back of a quiet cul-de-sac, this beautiful NW Greensboro home has been tastefully updated and lovingly maintained. The main level offers a flexible floor plan with a spacious living room with French doors that leads to the traditional dining room. The updated kitchen features custom granite countertops, a center island with counter seating, newer stainless steel appliances, two pantries and a sunny breakfast area. The cozy fireside den overlooks the patio and the private, fenced backyard that is perfect for relaxing or entertaining. Upstairs, the spacious primary suite features a walk-in closet and bath with double-sink vanity, garden tub and separate shower. Three additional bedrooms, each with a reach-in closet, share a stylish updated bath. Convenient upper-level laundry room includes a linen closet. Northwest Guilford schools. Close proximity to shopping, dining and major traffic arteries.
| Elementary School | Middle School | High School |
|---|---|---|
| Pearce Elementary School | Kernodle Middle School | Northwest High School |
| Price History | |
|---|---|
| 8/25/2026 | Listed $425,000 |
General Features
| Sewer | Public Sewer |
|---|---|
| Heating | Heat Pump,Electric |
| Cooling | Central Air |
| Appliances | Microwave,Oven,Dishwasher,Disposal,Free-Standing Range,Electric Water Heater |
| Zoning | R-3 |
| HOA Fee | 24 |
| Garage Spaces | 2 |
| Pool Features | None |
| Security Features | Smoke Detector(s) |
| Construction Materials | Vinyl Siding |
| Year Built | 2006 |
| Levels | Two |
| Property Subtype | Stick/Site Built |
| Assoc Fee Paid Per | Monthly |
| County | Guilford |
| Property Type | Residential |
| HOA | Yes |
| Subdivision Name | Pleasant Ridge Farms West |
| Total Rooms | 10 |
| Full Baths | 2 |
| Status | Active |
| Directions | Battleground to Bryan Blvd,R on Old Oak Ridge Rd,R on Pleasant Ridge Rd,R on HIghland Oak Dr,R on Camden Ridge Dr,L on Estes Ct |
| High School | Northwest |
| City | Greensboro |
| Listing Terms | Cash,Conventional,FHA,VA Loan |
| Elementary School | Pearce |
| Tax Annual Amount | 4329 |
| Middle/Junior High School | Kernodle |
| Structure Type | House |
| Standard Status | Active |
| Attic Description | Pulldown Stairs |
| Fenced | Yes |
| Pool Y/N | No |
| Porch Y/N | Yes |
Interior Features
| Interior Amenities | Ceiling Fan(s),Dead Bolt(s),Soaking Tub,Kitchen Island,Pantry,Separate Shower,Solid Surface Counter |
|---|---|
| Flooring | Engineered Hardwood,Tile |
| Total Fireplaces | 1 |
| Fireplace Features | Gas Log,Den |
| Above Grade Finished Area | 2327 |
| Half Baths | 1 |
| Laundry Features | Dryer Connection,Laundry Room,Washer Hookup |
| Total Bedrooms | 4 |
| Main Level Bathrooms | 1 |
| Total Baths | 3 |
| Heating Fuel | Electric |
| Water Heater | Electric |
| Primary On Main | No |
Exterior Features
| Fencing | Fenced,Privacy |
|---|---|
| Parking Features | Garage,Garage Door Opener,Attached |
| Lot Features | Cul-De-Sac |
| Water Source | Public |
| Foundation Details | Slab |
| Building Area Total | 2327 |
| Lot Size Acres | 0.23 |
| Garage Description | Attached Garage |
Amenities
- Foreclosure
- Views
- Short Sale
- New Construction
- Adult 55+
- Lease To Own
- No HOA Fees
- Furnished
- Primary On Main
- Air Conditioning
- Seller Finance
- Green
- Fixer Upper
- Horse
- Golf
- Fireplace
- Deck
- Garage
- Basement
- Pool
Property vs Single Family Average in 27410
Price
Taxes
Year Built
Visits
 © 2026 Triad MLS, Inc. All rights reserved. IDX information is provided exclusively for personal, non-commercial use, and may not be used for any purpose other than to identify prospective properties consumers may be interested in purchasing. Information is deemed reliable but not guaranteed. This site will be monitored for "scraping" and any use of search facilities of data on the site other than by potential buyers/sellers is prohibited. All Sale data is for informational purposes only and
