
Primary on Main

Address
1412 Youngs Mill Road, Greensboro, NC
Price
$ 549,000
Property Attributes
- MLS#1234718
- TypeSingle Family
- Listing Status Active
- CountyGUILFORD
- CityGreensboro
- NeighborhoodJefferson
- Zip27406
- StyleHouse
- Year Built1964
- Taxes$ 1909
- Price$ 549,000
- Bedrooms5
- Full Bathrooms3
- Half Bathrooms1
- Sqr Footage4000
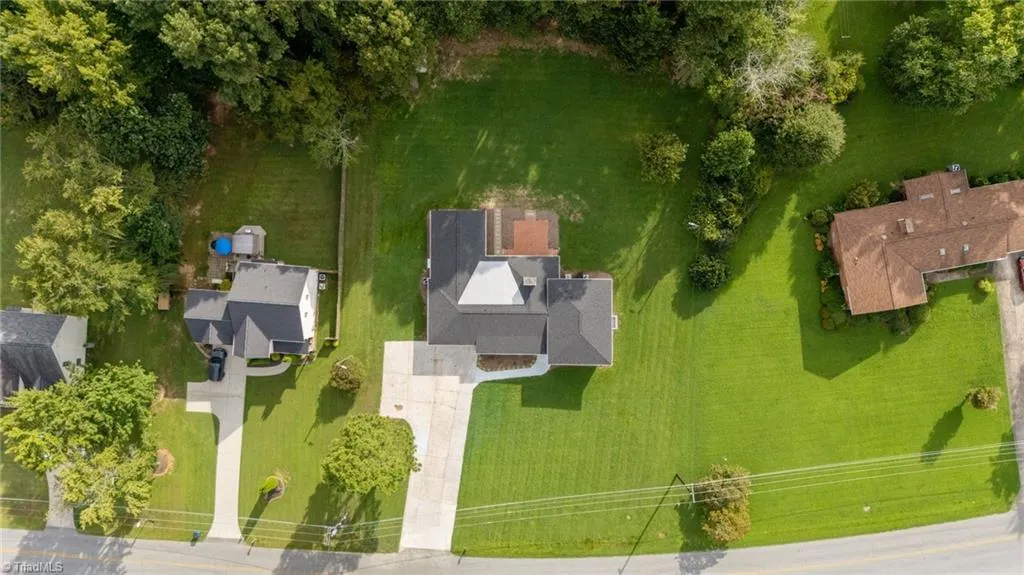
- Lot Size0.89 Acres
Data Source:
Triad MLS (TRIADMLS)
Property Description
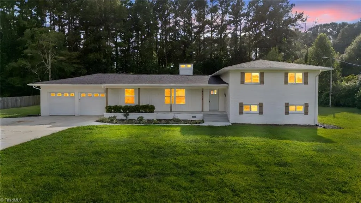
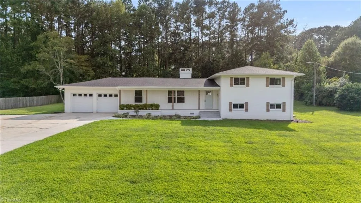
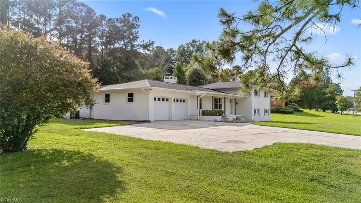
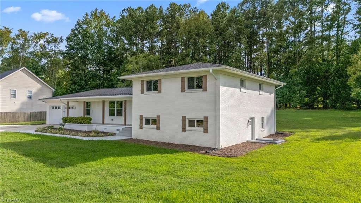
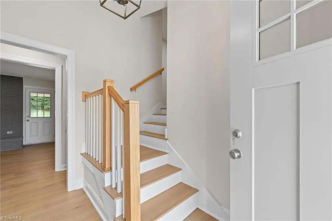
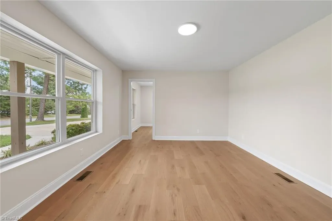
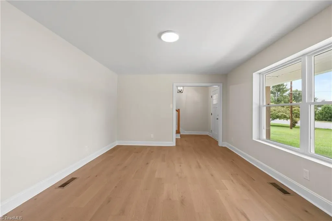
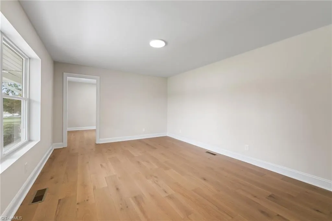
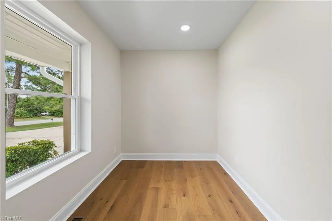
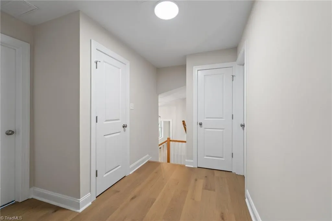
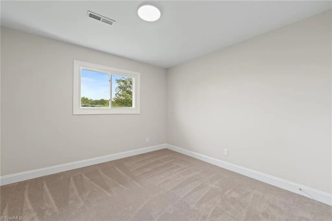
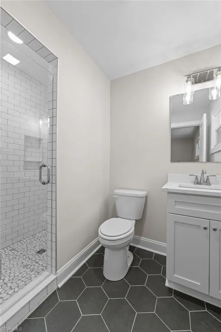
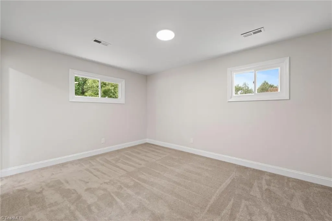
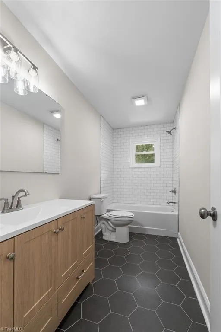
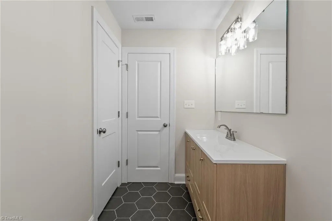
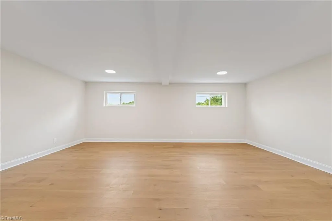
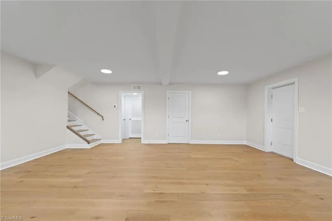
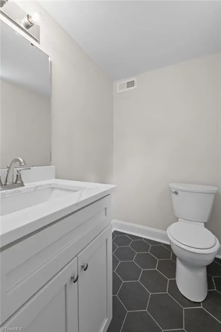
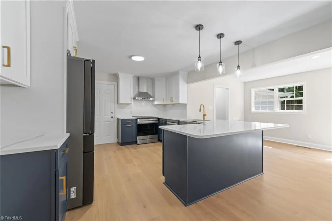
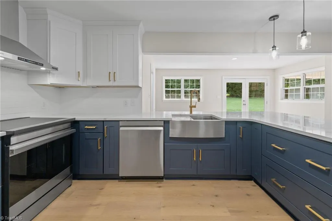
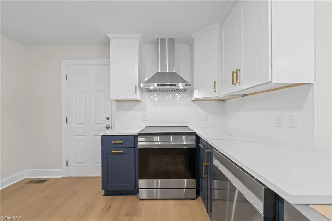
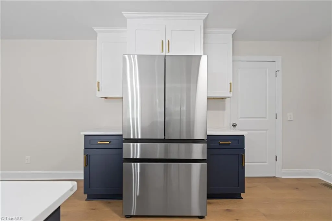
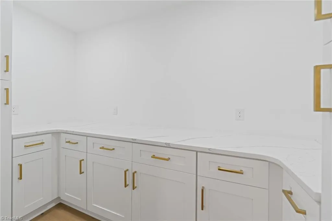
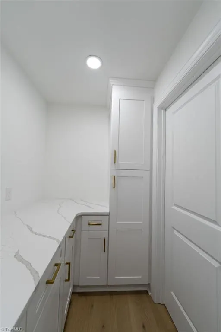
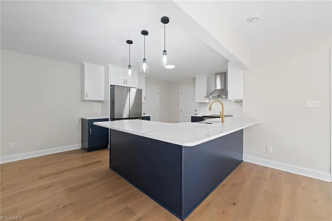
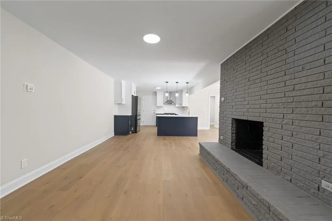
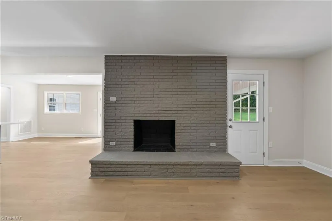
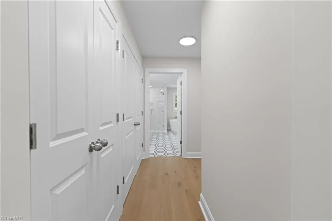
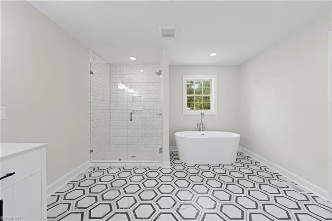
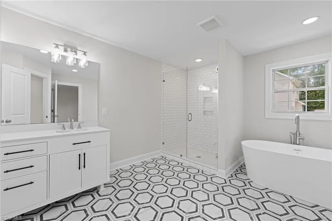
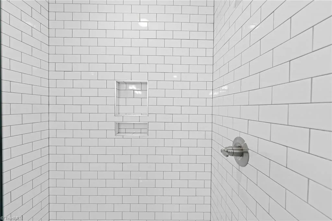
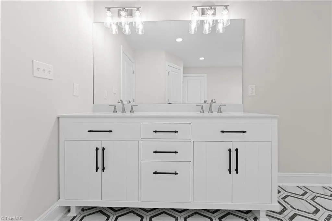
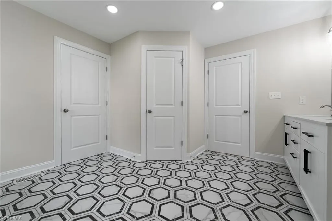
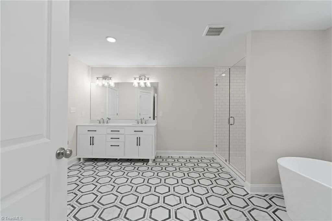
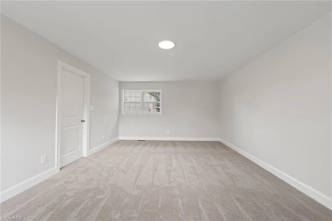
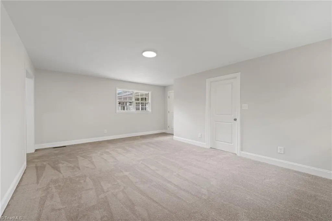
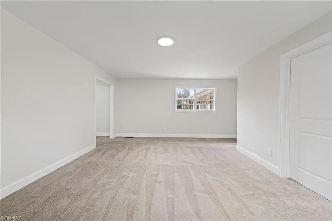
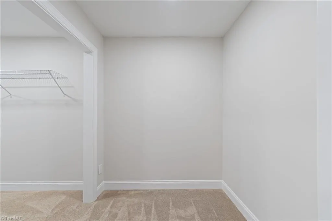
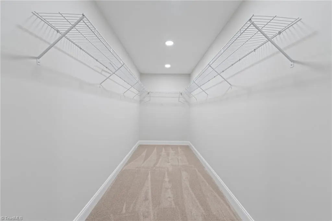
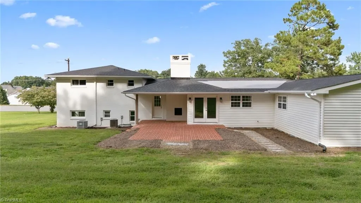
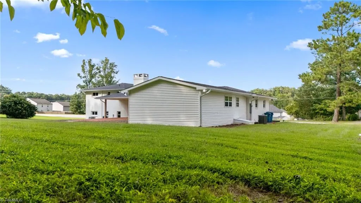
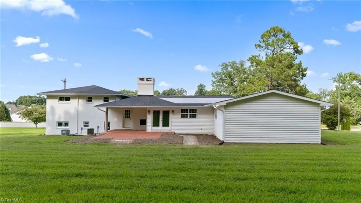
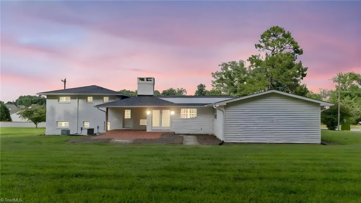
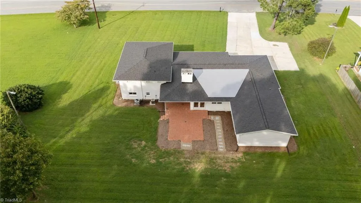
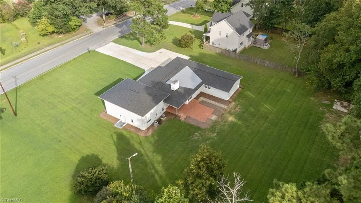
Completely remodeled from top to bottom, this stunning 5BR/3.5BA split-level home offers over 4,000 sq ft of modern living on nearly an acre in Greensboro. Step inside to find an open, light-filled layout featuring all-new flooring, fresh paint, and designer touches throughout. The chef’s kitchen shines with custom cabinetry, quartz counters, and state-of-the-art appliances that make entertaining effortless. The spacious primary suite is a true retreat with a spa-inspired bath and expansive walk-in closet. Multiple living areas, including a den and bonus spaces, provide endless flexibility for family or work-from-home needs. The home also features a private in-law suite with its own entrance—perfect for guests or extended family. Every detail has been upgraded—from sleek bathrooms to stylish lighting—making this home truly move-in ready. Outside, enjoy the patio, attached 2-car garage, and expansive yard. 12 month home warranty included with acceptable offer.
| Elementary School | Middle School | High School |
|---|---|---|
| Alamance Elementary School | Southeast Middle School | Southeast High School |
| Price History | |
|---|---|
| 9/5/2026 | Listed $549,000 |
General Features
| Sewer | Public Sewer |
|---|---|
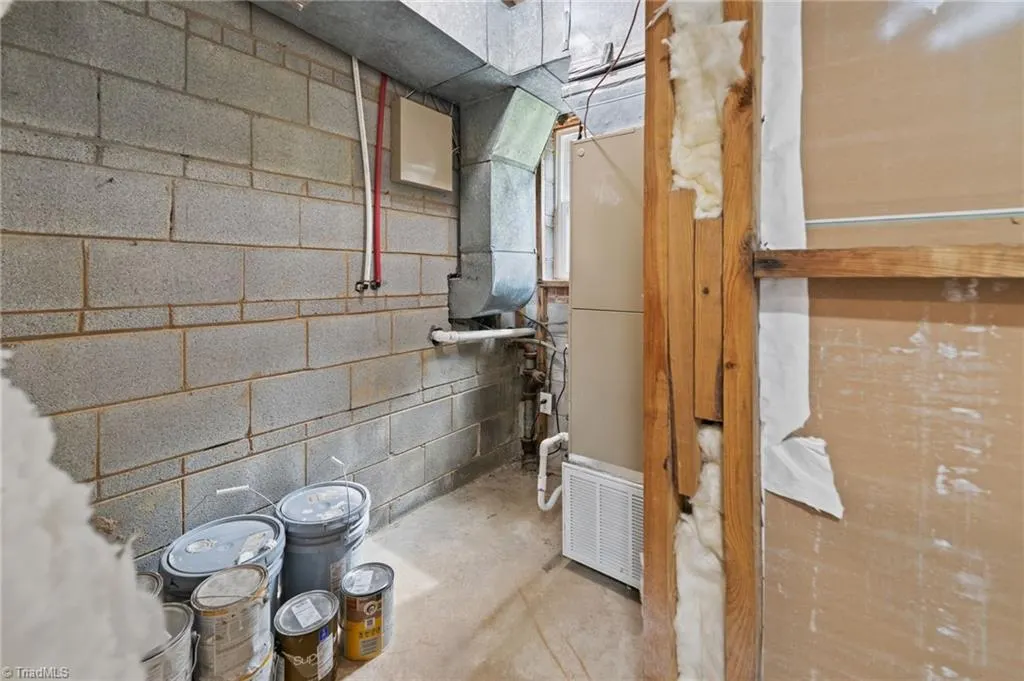
| Heating | Heat Pump,Electric |
| Cooling | Central Air |
| Appliances | Dishwasher,Free-Standing Range,Range Hood,Electric Water Heater |
| Zoning | RS-40 |
| Garage Spaces | 2 |
| Pool Features | None |
| Security Features | Smoke Detector(s) |
| Construction Materials | Brick,Vinyl Siding |
| Year Built | 1964 |
| Levels | Multi/Split |
| Property Subtype | Stick/Site Built |
| County | Guilford |
| Property Type | Residential |
| HOA | No |
| Subdivision Name | Jefferson |
| Full Baths | 3 |
| Status | Active |
| Directions | Take E Market St. Right on S Dudley St. Left on E Washington St. Right on McConnell Rd. Right on Youngs Mill Rd and the home is located on the right. |
| High School | Southeast |
| City | Greensboro |
| Listing Terms | Cash,Conventional,FHA,VA Loan |
| Elementary School | Alamance |
| Tax Annual Amount | 1909 |
| Middle/Junior High School | Southeast |
| Structure Type | House |
| Standard Status | Active |
| Additional School Info Zone | Buyer to Verify |
| Pool Y/N | No |
| Porch Y/N | Yes |
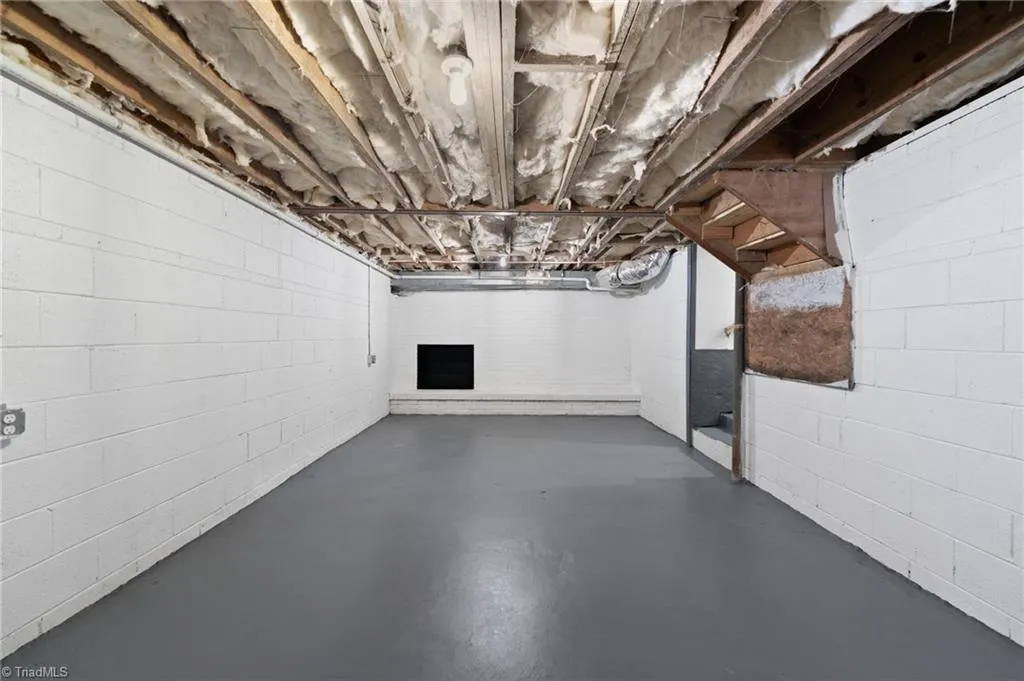
| Unfinished SqFt Lower Level | 200 |
| Heated Finished SqFt Below Grade | 800 |
Interior Features
| Interior Amenities | Dead Bolt(s),Freestanding Tub,In-Law Floorplan,Pantry,Separate Shower |
|---|---|
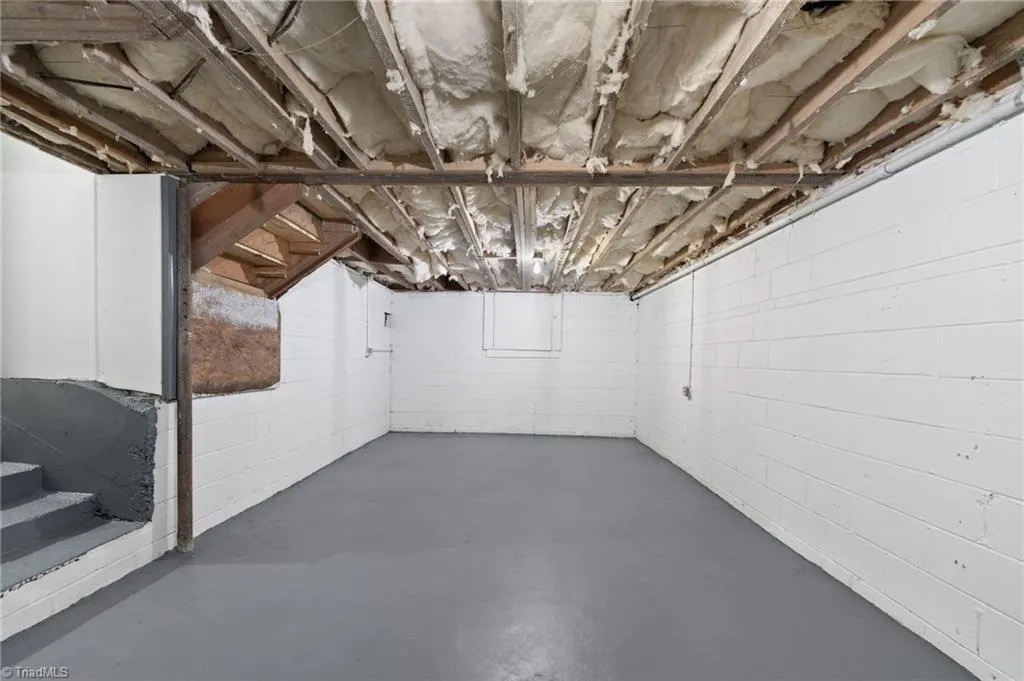
| Basement | Crawl Space |
| Flooring | Carpet,Tile,Vinyl |
| Total Fireplaces | 2 |
| Fireplace Features | Basement,Den |
| Above Grade Finished Area | 3200 |
| Half Baths | 1 |
| Laundry Features | Dryer Connection,Main Level,Washer Hookup |
| Total Bedrooms | 5 |
| Below Grade Finished Area | 800 |
| Main Level Bathrooms | 1 |
| Total Baths | 4 |
| Heating Fuel | Electric |
| Water Heater | Electric |
| Primary On Main | Yes |
| Unfinished Square Feet Lower Level | 200 |
Exterior Features
| Exterior Amenities | Lighting |
|---|---|
| Parking Features | Garage,Paved,Driveway,Garage Door Opener,Attached |
| Water Source | Public |
| Building Area Total | 4200 |
| Lot Dimensions | 154' x 245' x 100' x 56' x 249' |
| Lot Size Acres | 0.89 |
| Garage Description | Attached Garage |
Amenities
- Foreclosure
- Views
- Short Sale
- New Construction
- Adult 55+
- Lease To Own
- No HOA Fees
- Furnished
- Primary On Main
- Air Conditioning
- Seller Finance
- Green
- Fixer Upper
- Horse
- Golf
- Fireplace
- Deck
- Garage
- Basement
- Pool
Property vs Single Family Average in 27406
Price
Taxes
Year Built
Visits
 © 2026 Triad MLS, Inc. All rights reserved. IDX information is provided exclusively for personal, non-commercial use, and may not be used for any purpose other than to identify prospective properties consumers may be interested in purchasing. Information is deemed reliable but not guaranteed. This site will be monitored for "scraping" and any use of search facilities of data on the site other than by potential buyers/sellers is prohibited. All Sale data is for informational purposes only and
