
Address
112 Brandon Lane, Trinity, NC
Price
$ 309,900
Property Attributes
- MLS#1235228
- TypeSingle Family
- Listing Status Active
- CountyRANDOLPH
- CityTrinity
- NeighborhoodOak Forest
- Zip27370
- StyleHouse
- Year Built1987
- Taxes$ 2068
- Price$ 309,900
- Bedrooms3
- Full Bathrooms2
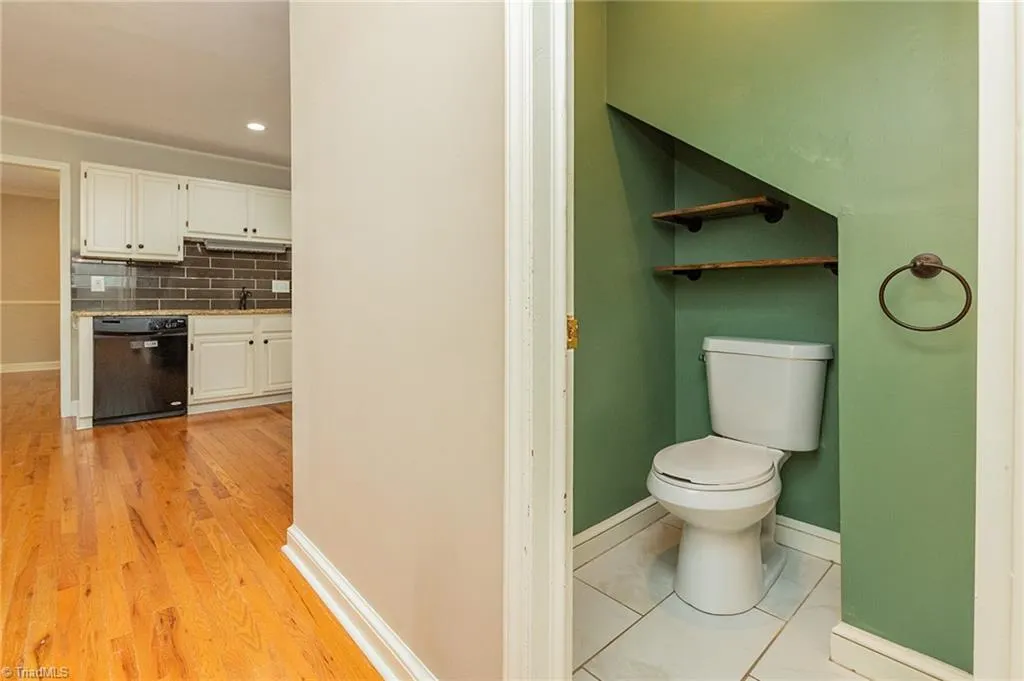
- Half Bathrooms1
- Sqr Footage1690
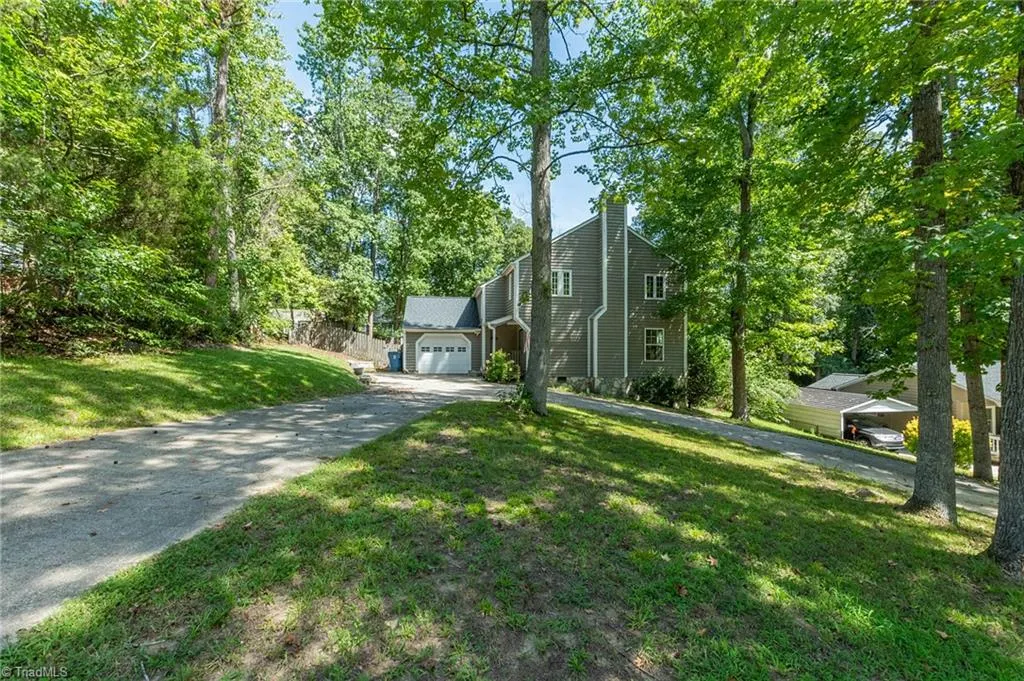
- Lot Size0.3 Acres
Data Source:
Triad MLS (TRIADMLS)
Property Description
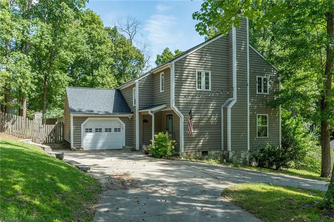
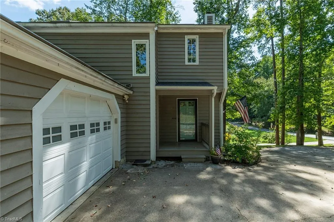
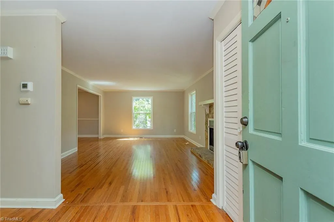
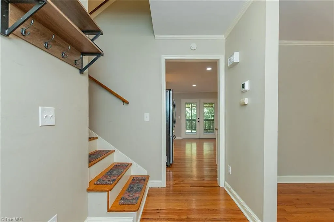
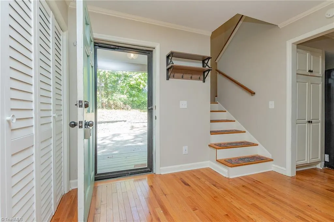
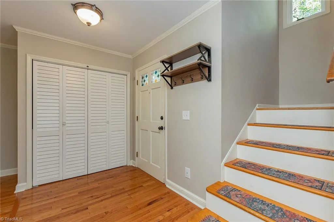
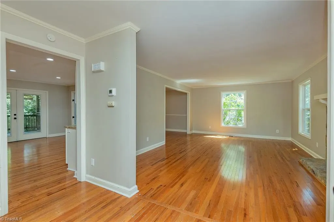
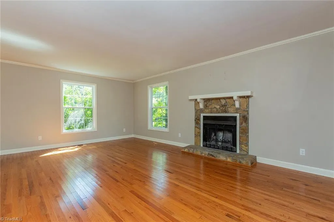
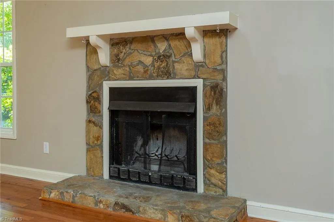
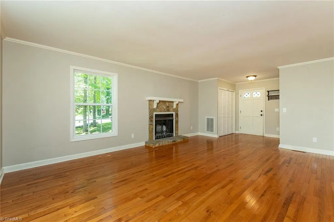
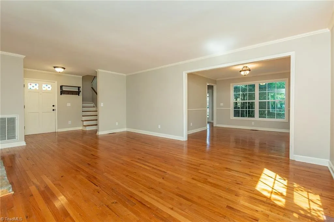
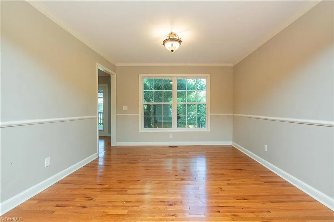
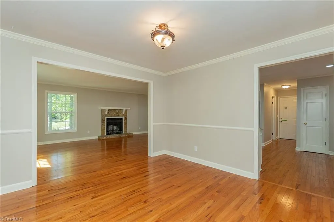
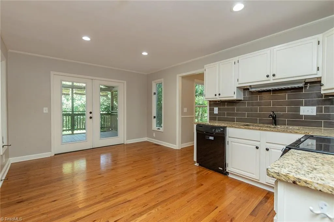
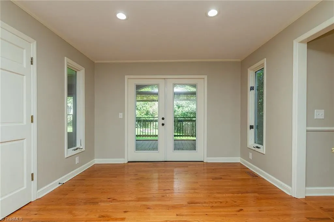
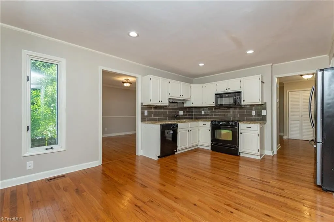
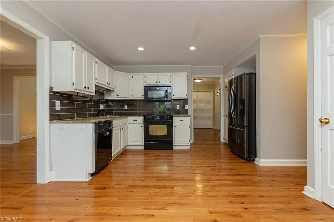
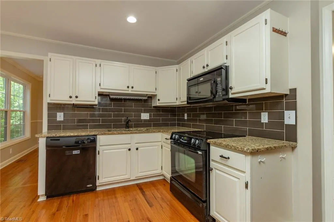
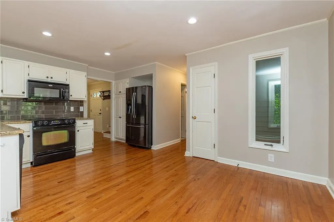
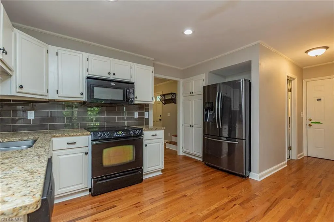
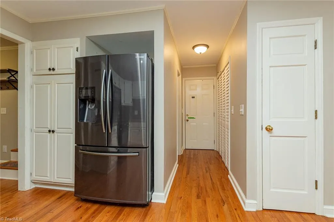
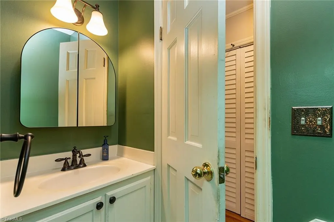
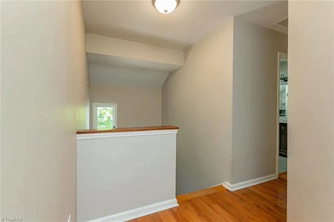
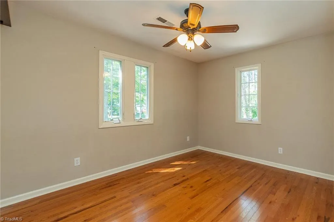
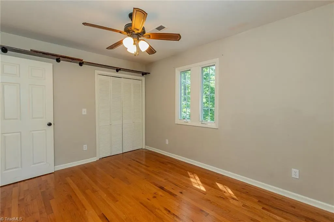
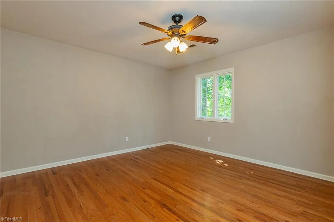
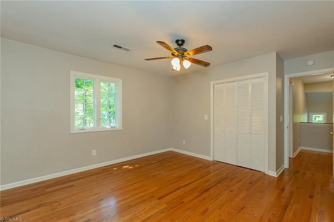
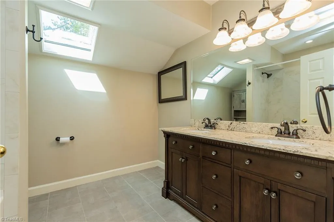
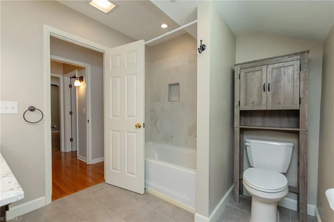
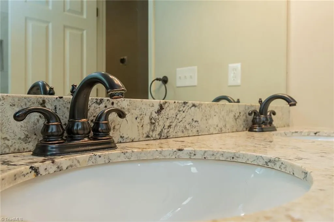
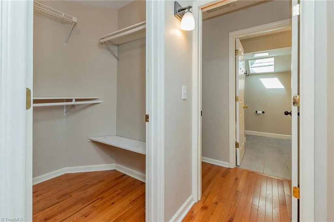
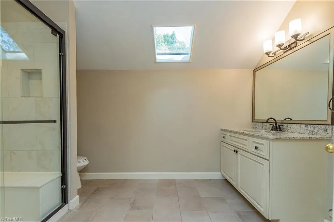
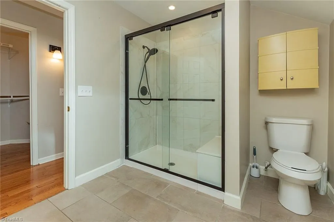
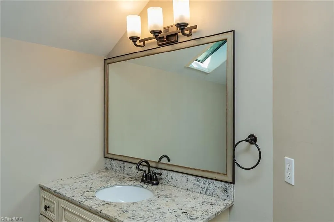
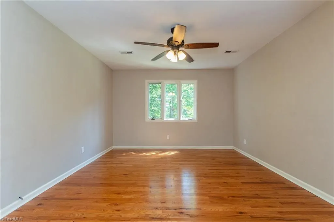
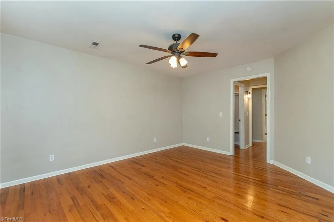
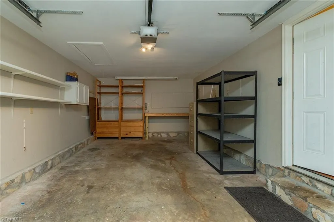
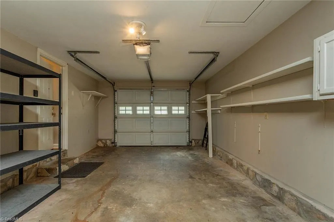
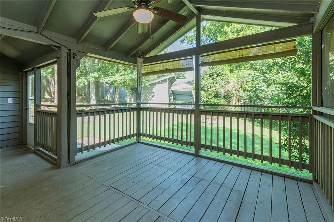
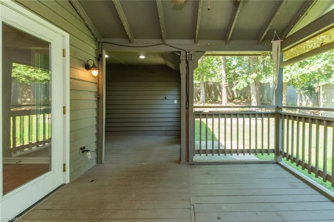
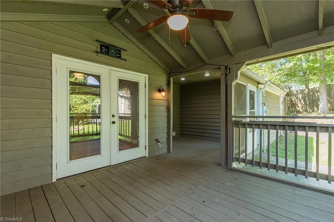
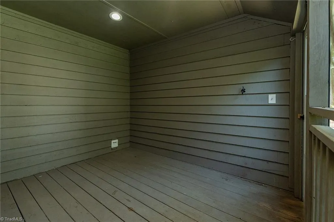
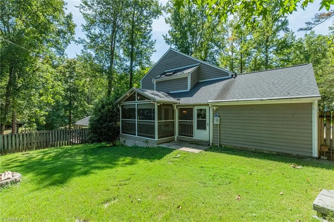
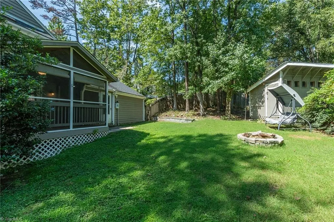
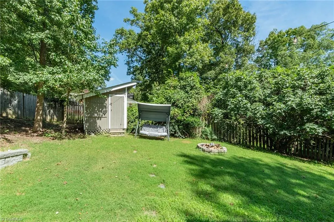
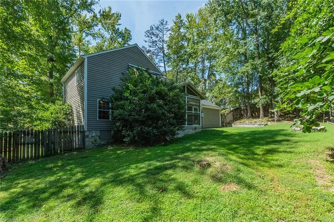
Welcome home! Pick your favorite spot! Will it be the spacious living room with the cozy fireplace for upcoming winter nights? The updated kitchen preparing your favorite meal? Or the private screened in back porch with your favorite beverage and a good book! Easy to maintain hardwood floors throughout. Tile in bathrooms & sunny sky lights! 3BR, 2.5BA, generous sized dining room, private fenced backyard, circle drive, one car garage. No HOA! Roof replaced in 2020 per Seller. Come see what this great house has to offer!
| Price History | |
|---|---|
| 9/11/2026 | Listed $309,900 |
General Features
| Sewer | Public Sewer |
|---|---|
| Heating | Heat Pump,Multiple Systems,Electric |
| Cooling | Central Air |
| Appliances | Dishwasher,Free-Standing Range,Electric Water Heater |
| Zoning | SINGLFAM |
| Garage Spaces | 1 |
| Pool Features | None |
| Construction Materials | Wood Siding |
| Year Built | 1987 |
| Levels | Two |
| Property Subtype | Stick/Site Built |
| County | Randolph |
| Property Type | Residential |
| HOA | No |
| Subdivision Name | Oak Forest |
| Other Structures | Storage |
| Total Rooms | 7 |
| Full Baths | 2 |
| Status | Active |
| Directions | From Archdale take Trinity Rd.,Left on Westhaven,Left on Brandon Ln,House on Left. |
| City | Trinity |
| Listing Terms | Cash,Conventional,FHA,NC Housing,VA Loan |
| Tax Annual Amount | 2068.95 |
| Structure Type | House |
| Standard Status | Active |
| Attic Description | Pulldown Stairs |
| Pool Y/N | No |
| Porch Y/N | Yes |
Interior Features
| Interior Amenities | Ceiling Fan(s) |
|---|---|
| Basement | Crawl Space |
| Flooring | Tile,Wood |
| Total Fireplaces | 1 |
| Fireplace Features | Living Room |
| Above Grade Finished Area | 1690 |
| Half Baths | 1 |
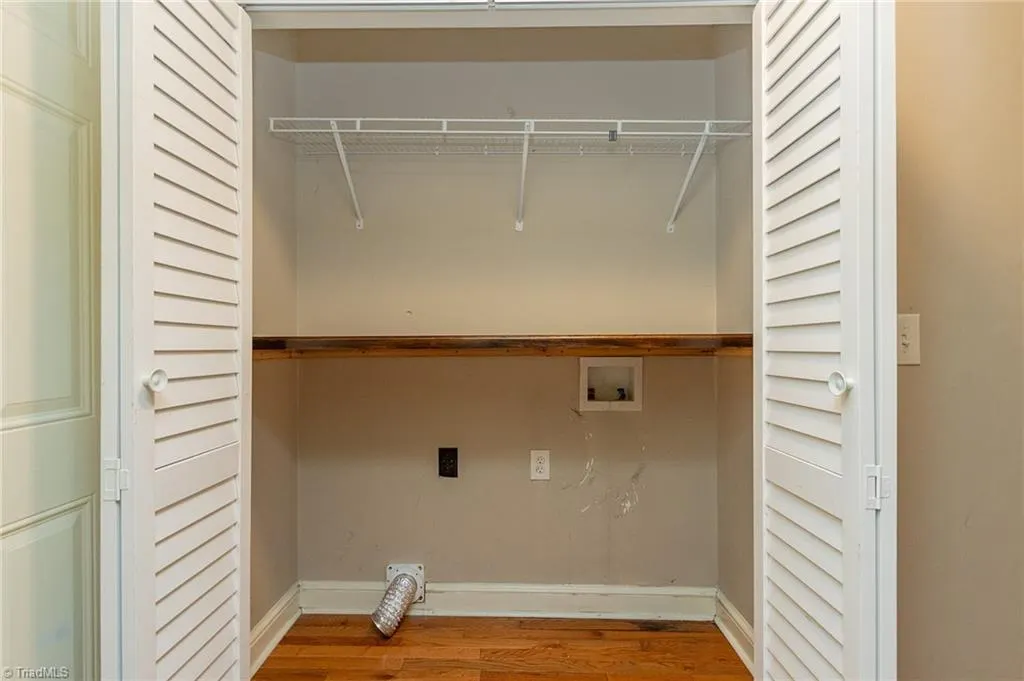
| Laundry Features | Dryer Connection,Main Level,Washer Hookup |
| Total Bedrooms | 3 |
| Main Level Bathrooms | 2 |
| Total Baths | 3 |
| Heating Fuel | Electric |
| Water Heater | Electric |
| Primary On Main | No |
Exterior Features
| Fencing | Fenced |
|---|---|
| Parking Features | Driveway,Garage,Circular Driveway,Garage Door Opener,Attached |
| Lot Features | Subdivided |
| Water Source | Public |
| Building Area Total | 1690 |
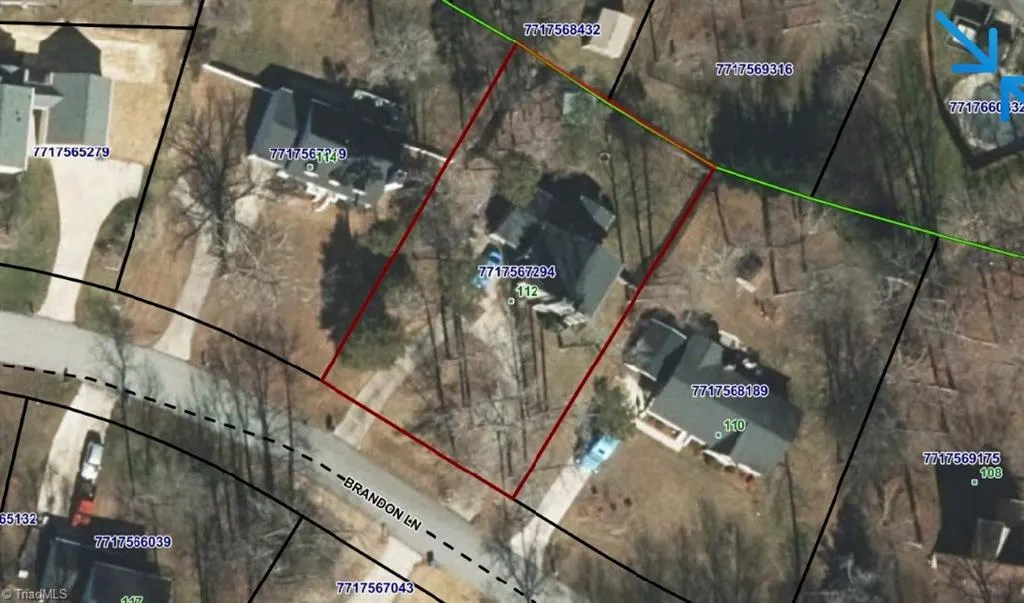
| Lot Dimensions | 90 x 155 x 50 x 43 x 156 |
| Lot Size Acres | 0.3 |
| Garage Description | Attached Garage |
Amenities
- Foreclosure
- Views
- Short Sale
- New Construction
- Adult 55+
- Lease To Own
- No HOA Fees
- Furnished
- Primary On Main
- Air Conditioning
- Seller Finance
- Green
- Fixer Upper
- Horse
- Golf
- Fireplace
- Deck
- Garage
- Basement
- Pool
Property vs Single Family Average in 27370
Price
Taxes
Year Built

