
Address
3888 Courtland Circle, Thomasville, NC
Price
$ 320,000
Property Attributes
- MLS#1235273
- TypeSingle Family
- Listing Status Active
- CountyRANDOLPH
- CityThomasville
- NeighborhoodCourtland Manor
- Zip27360
- StyleHouse
- Year Built2004
- Taxes$ 1735
- Price$ 320,000
- Bedrooms4
- Full Bathrooms2
- Half Bathrooms0
- Sqr Footage2139
- Lot Size1.17 Acres
Data Source:
Triad MLS (TRIADMLS)
Property Description
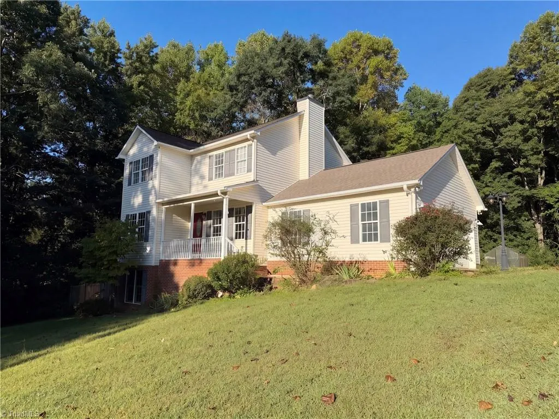
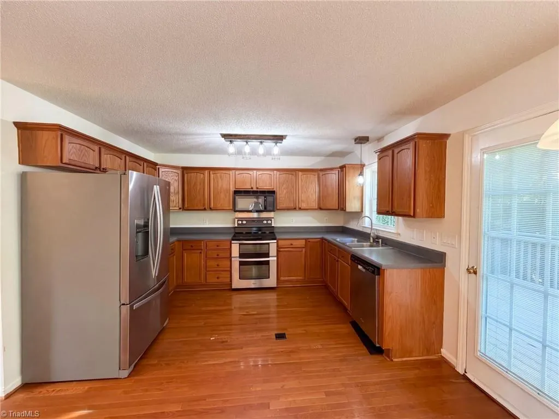
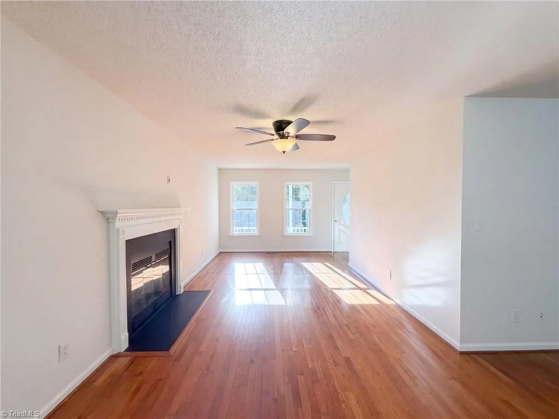
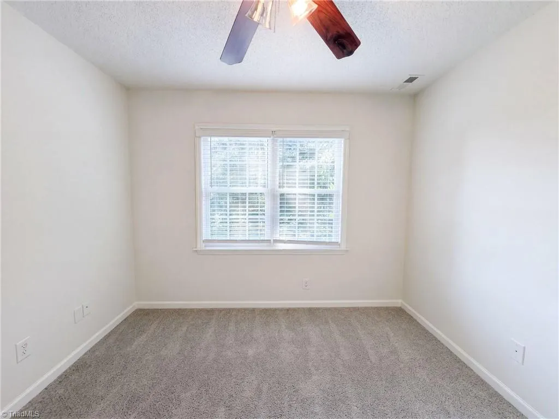
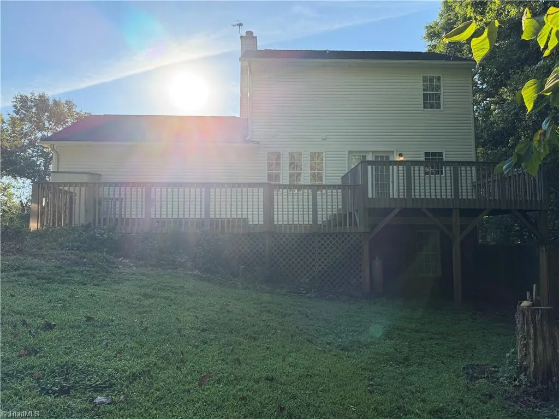
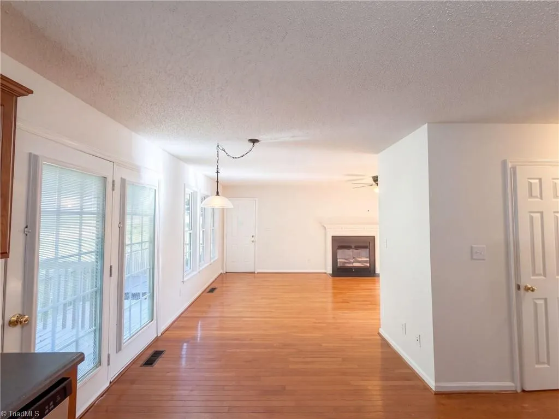
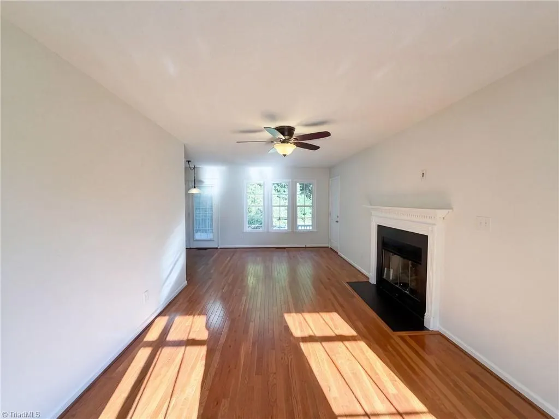
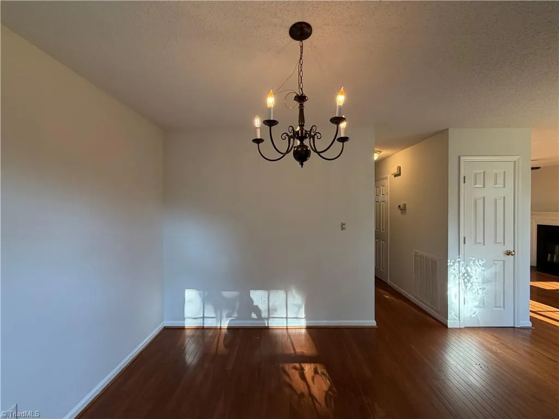
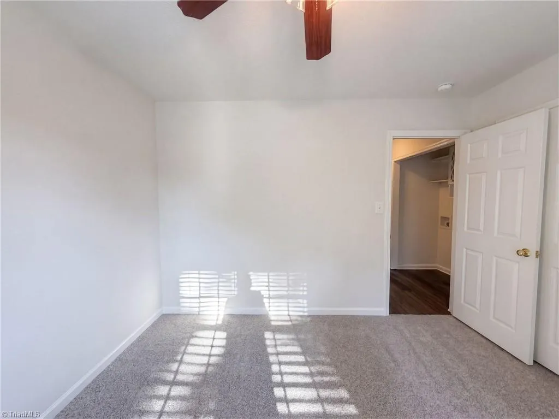
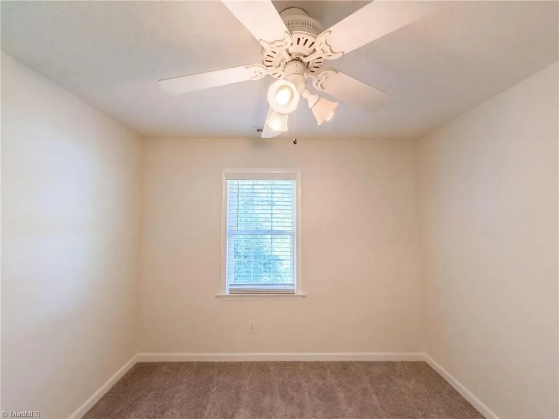
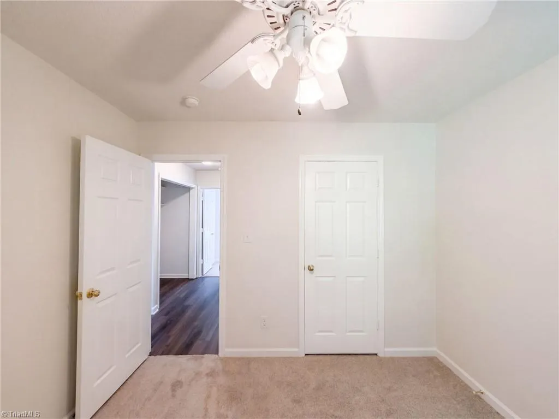
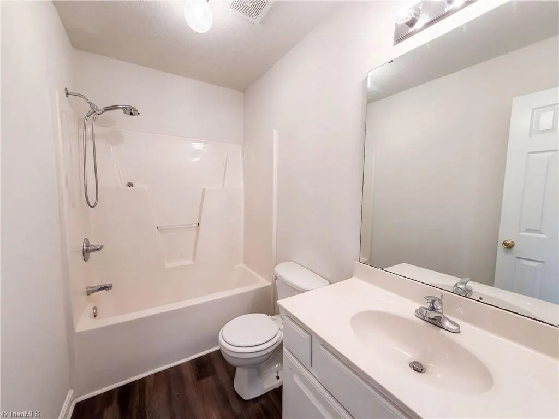
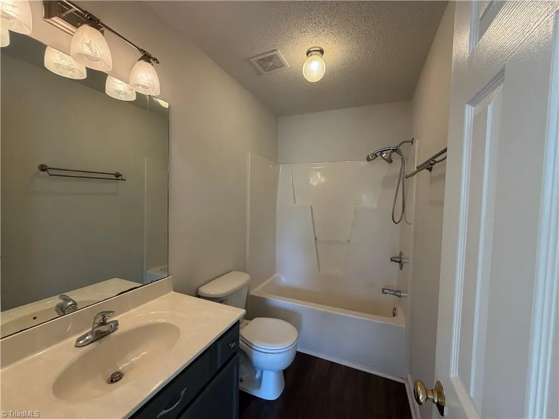
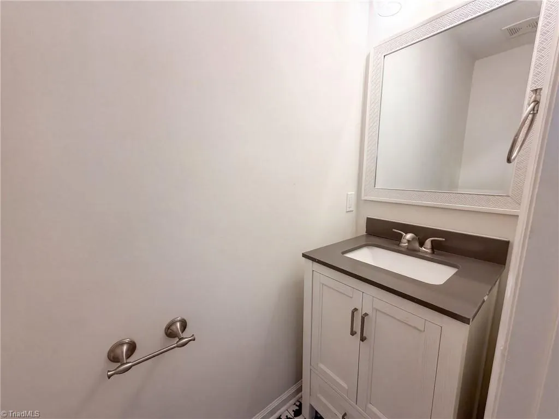
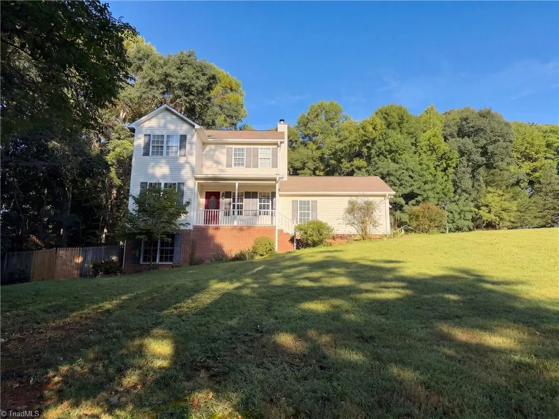
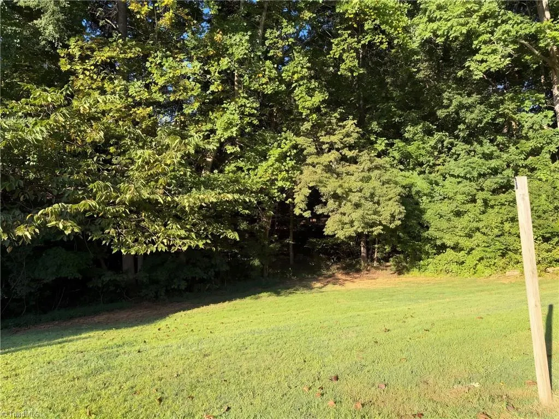
3888 Courtland Cir is a Thomasville home built in 2004 with a connected main-level layout and outdoor space framed by trees. The kitchen includes stainless steel appliances, substantial cabinet storage and an adjoining breakfast area with access to the rear deck. A fireplace anchors the living room, while a separate dining area provides another gathering space. Upstairs rooms feature carpet and ceiling fans, and the bathrooms include vanity storage and tub-and-shower combinations. The elevated deck overlooks the backyard, and an attached garage adds everyday convenience. The layout separates the main gathering areas from the upstairs rooms. Included 100-Day Home Warranty with buyer activation
| Elementary School | Middle School | High School |
|---|---|---|
| Hopewell Elementary School | Braxton Craven Middle School | Wheatmore High School |
| Price History | |
|---|---|
| 9/11/2026 | Listed $320,000 |
General Features
| Sewer | Septic Tank |
|---|---|
| Heating | Forced Air,Natural Gas |
| Cooling | Central Air |
| Appliances | Microwave,Dishwasher,Electric Water Heater |
| Zoning | RR |
| Garage Spaces | 2 |
| Pool Features | None |
| Construction Materials | Vinyl Siding |
| Year Built | 2004 |
| Levels | Two |
| Property Subtype | Stick/Site Built |
| County | Randolph |
| Property Type | Residential |
| HOA | No |
| Subdivision Name | Courtland Manor |
| Total Rooms | 2 |
| Full Baths | 2 |
| Status | Active |
| Directions | Head northwest on Finch Farm Rd. Continue on Finch Farm Rd. Continue on Old Mountain Rd. Turn right on Fuller Mill Rd N. Turn right on Courtland Dr. Turn left on Courtland Cir. Property is on t |
| High School | Wheatmore |
| City | Thomasville |
| Listing Terms | Cash,Conventional,VA Loan |
| Elementary School | Hopewell |
| Tax Annual Amount | 1735 |
| Middle/Junior High School | Braxton Craven |
| Structure Type | House |
| Standard Status | Active |
| Pool Y/N | No |
| Heated Finished SqFt Below Grade | 713 |
Interior Features
| Basement | Finished,Basement |
|---|---|
| Flooring | Carpet |
| Total Fireplaces | 1 |
| Fireplace Features | Living Room |
| Above Grade Finished Area | 1426 |
| Total Bedrooms | 4 |
| Below Grade Finished Area | 713 |
| Total Baths | 2 |
| RoomBasementArea | 713 |
| Heating Fuel | Natural Gas |
| Water Heater | Electric |
| Primary On Main | No |
Exterior Features
| Parking Features | Garage,Attached |
|---|---|
| Water Source | Public |
| Building Area Total | 2139 |
| Lot Size Acres | 1.17 |
| Garage Description | Attached Garage |
Amenities
- Foreclosure
- Views
- Short Sale
- New Construction
- Adult 55+
- Lease To Own
- No HOA Fees
- Furnished
- Primary On Main
- Air Conditioning
- Seller Finance
- Green
- Fixer Upper
- Horse
- Golf
- Fireplace
- Deck
- Garage
- Basement
- Pool
Property vs Single Family Average in 27360
Price
Taxes
Year Built
Visits
 © 2026 Triad MLS, Inc. All rights reserved. IDX information is provided exclusively for personal, non-commercial use, and may not be used for any purpose other than to identify prospective properties consumers may be interested in purchasing. Information is deemed reliable but not guaranteed. This site will be monitored for "scraping" and any use of search facilities of data on the site other than by potential buyers/sellers is prohibited. All Sale data is for informational purposes only and
